> ## Documentation Index
> Fetch the complete documentation index at: https://www.spacebring.com/docs/llms.txt
> Use this file to discover all available pages before exploring further.
# Floor plans
> Learn how to order and manage floor plans, and how administrators and users use them
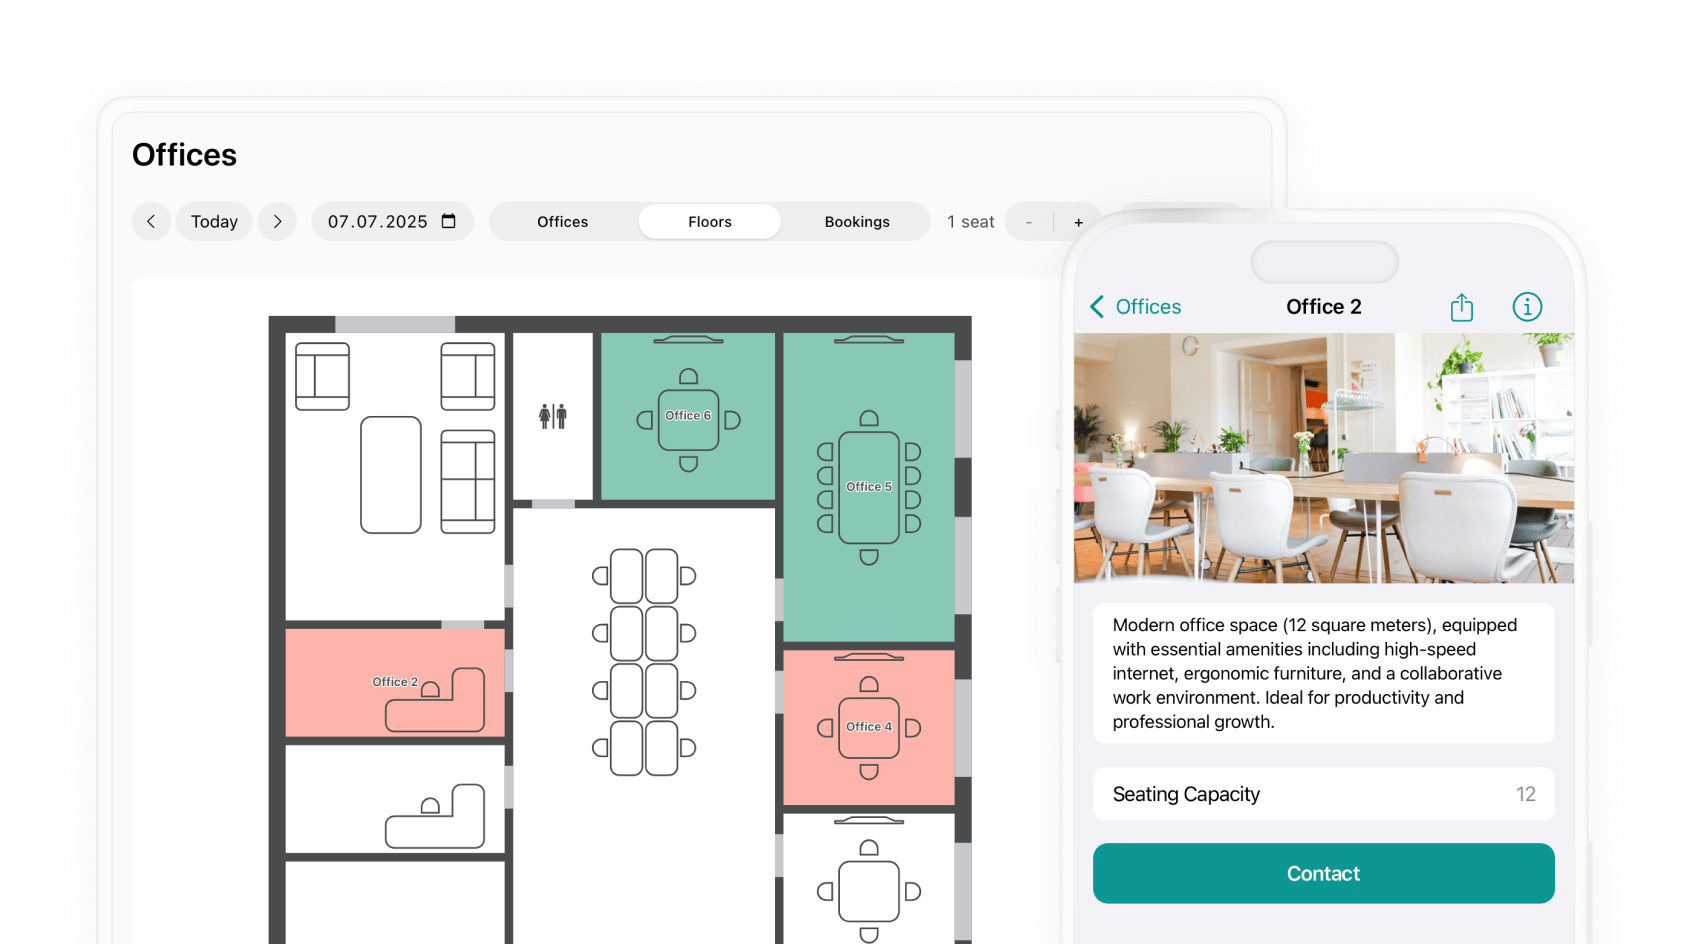
Floor plans provide an interactive visual layout of your space, showing real-time availability of rooms, desks, and offices with intuitive color indicators.
They make it easy for users to book resources directly from the plan while giving administrators a clear view of occupancy.
## Prerequisites
* [Sign up for the Floor plans add-on](/docs/administration/billing/make-changes-to-spacebring-subscription) from **Network settings** > **Billing**.
* Calculate the total area of your floors, in square meters or square feet.
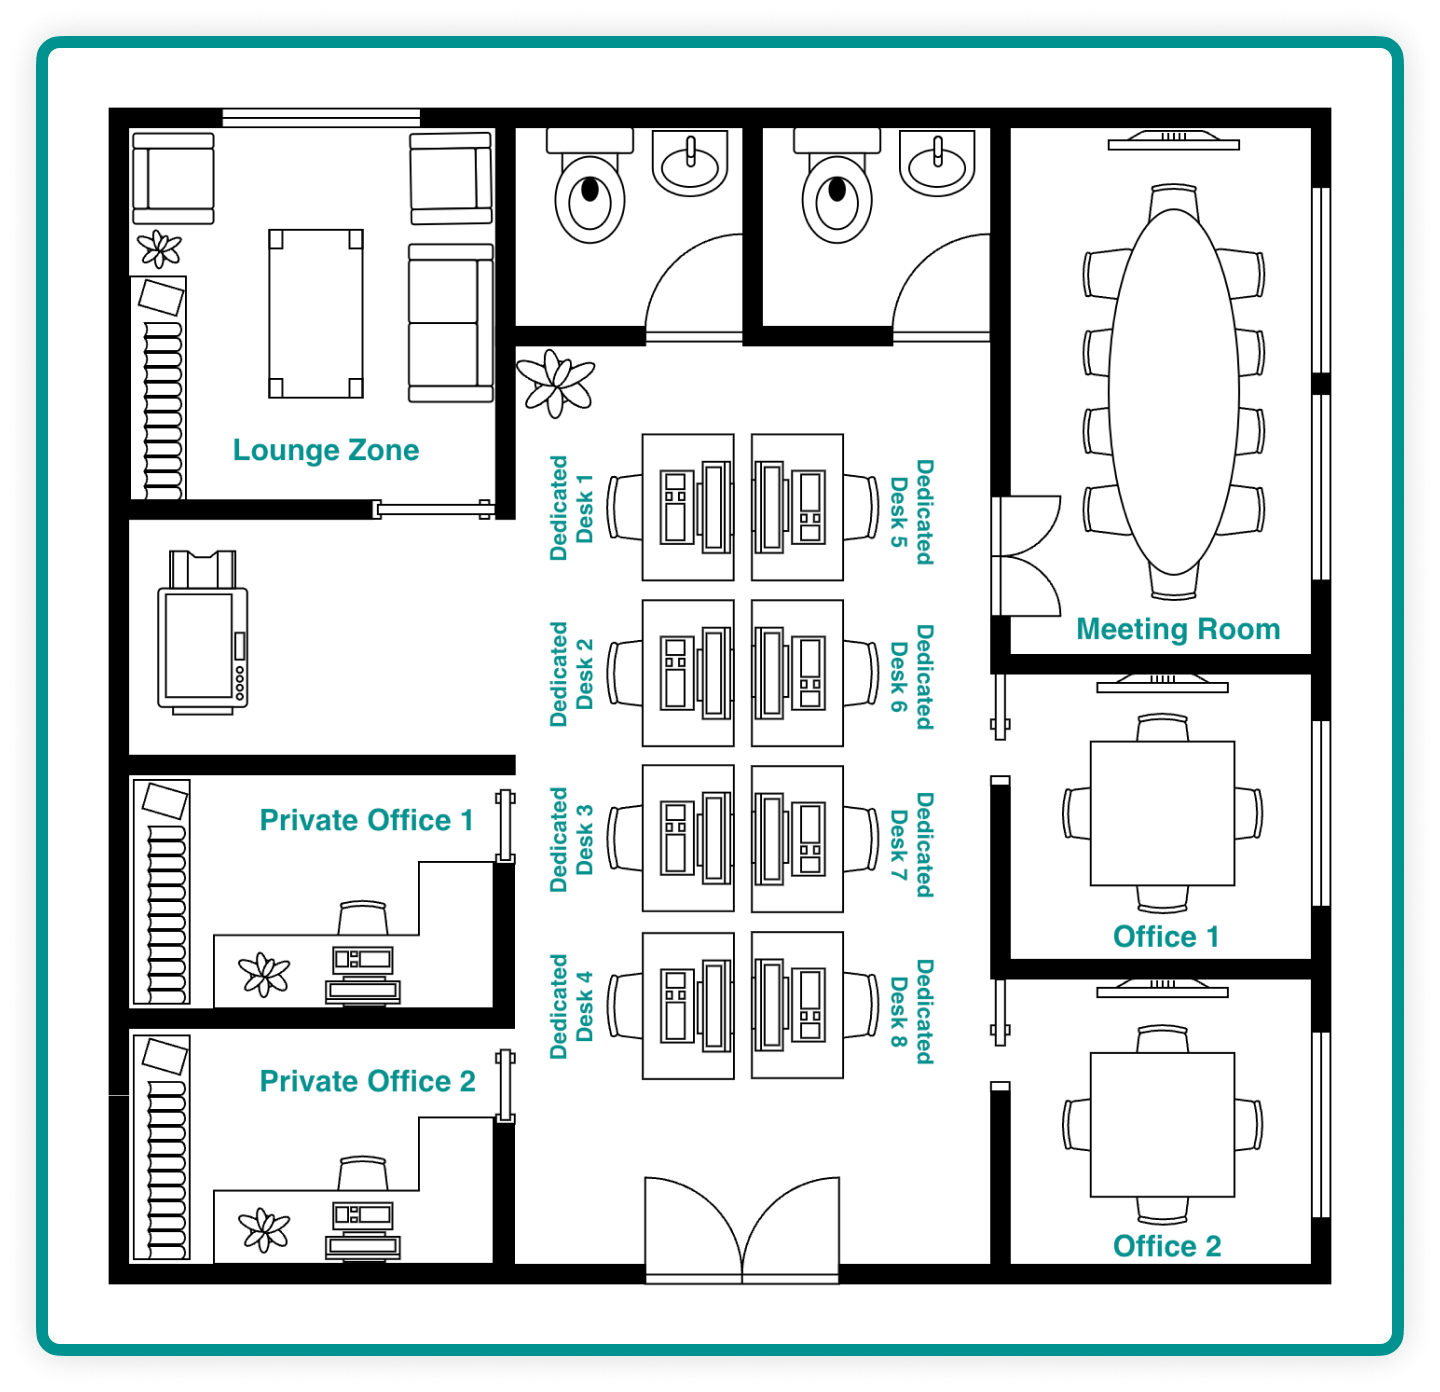
* Prepare a floor plan: keep it in a standard straight (vertical or horizontal) orientation, not at an angle, and clearly label each resource that should be bookable separately, with its boundaries outlined.
*Example of a proper floor scheme:*
There are [two ways to set up desks](/docs/resource-management#desks)—as individual seats or by zones—to match your needs.
## Order floor plans
1. On the left-side panel, next to your location name, click the **(...)** menu > **Location settings**.
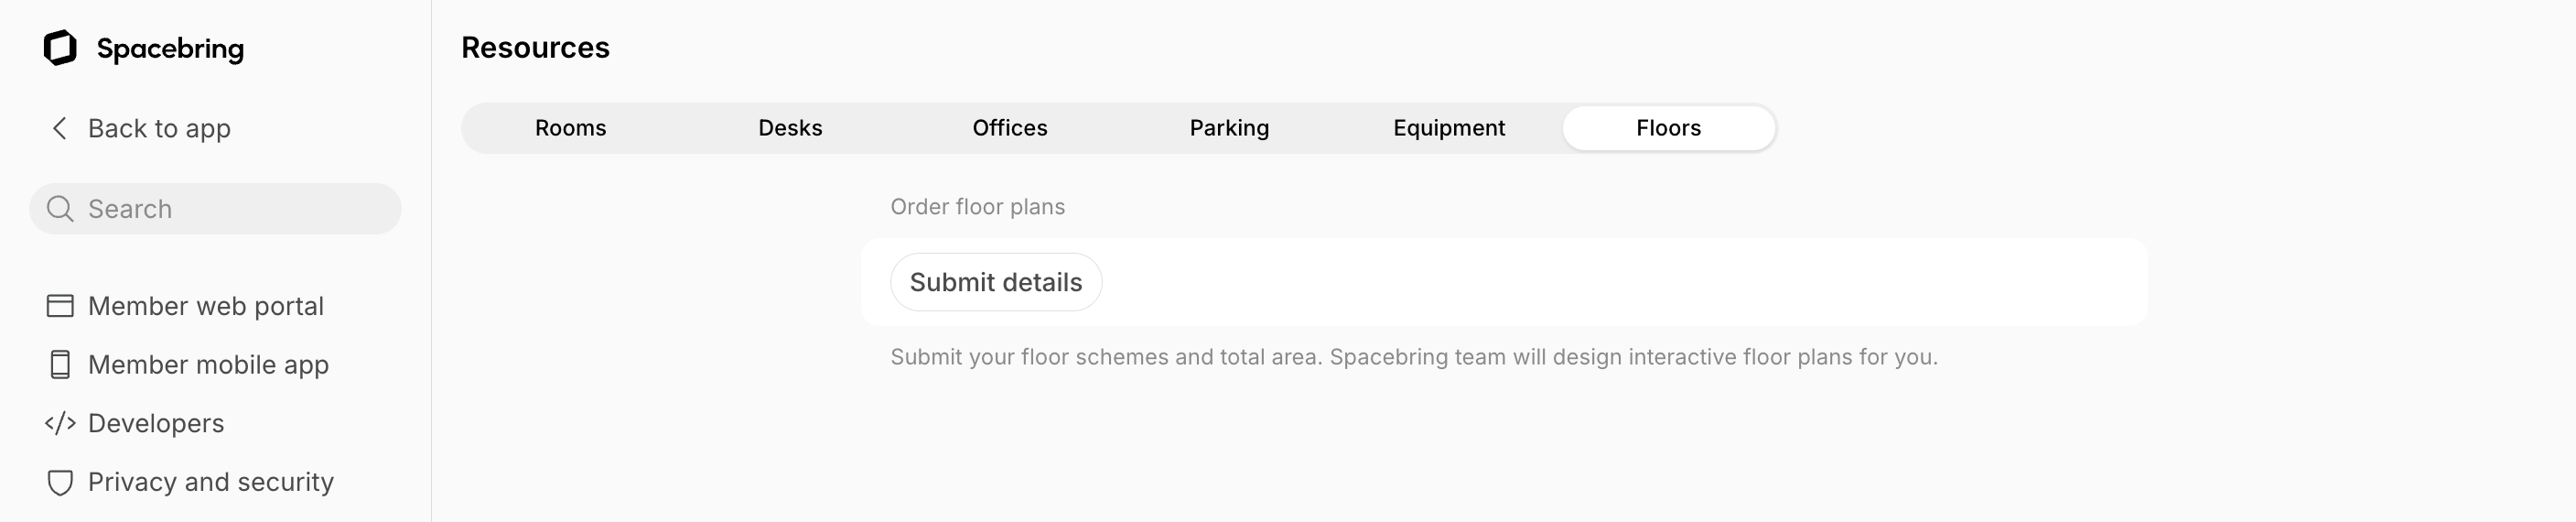
2. Go to **Resources** page > **Floors** tab.
3. In the **Order floor plans** section, click **Submit details** and fill out the form:
* **Total floors**: the number of floors to order plans for.
* **Total area**: the combined area of your floors, in square meters or square feet.
* **Files**: upload the scheme of each floor as an image or PDF file.
4. Based on the entered details, you will see the estimated price for your floor plan creation. If you're the network owner, you'll be asked to authorize this one-time setup fee right away. If a non-owner administrator submits the order, our support team will contact the owner separately to authorize the charge.
5. We begin preparing your floor plan(s). It takes up to 14 days per floor.
6. Once created, we provide you with a preview and apply any requested edits.
7. Once approved, we upload the floor plan to your location for you to [map and publish](#map-and-publish-a-floor-plan).
## Map and publish a floor plan
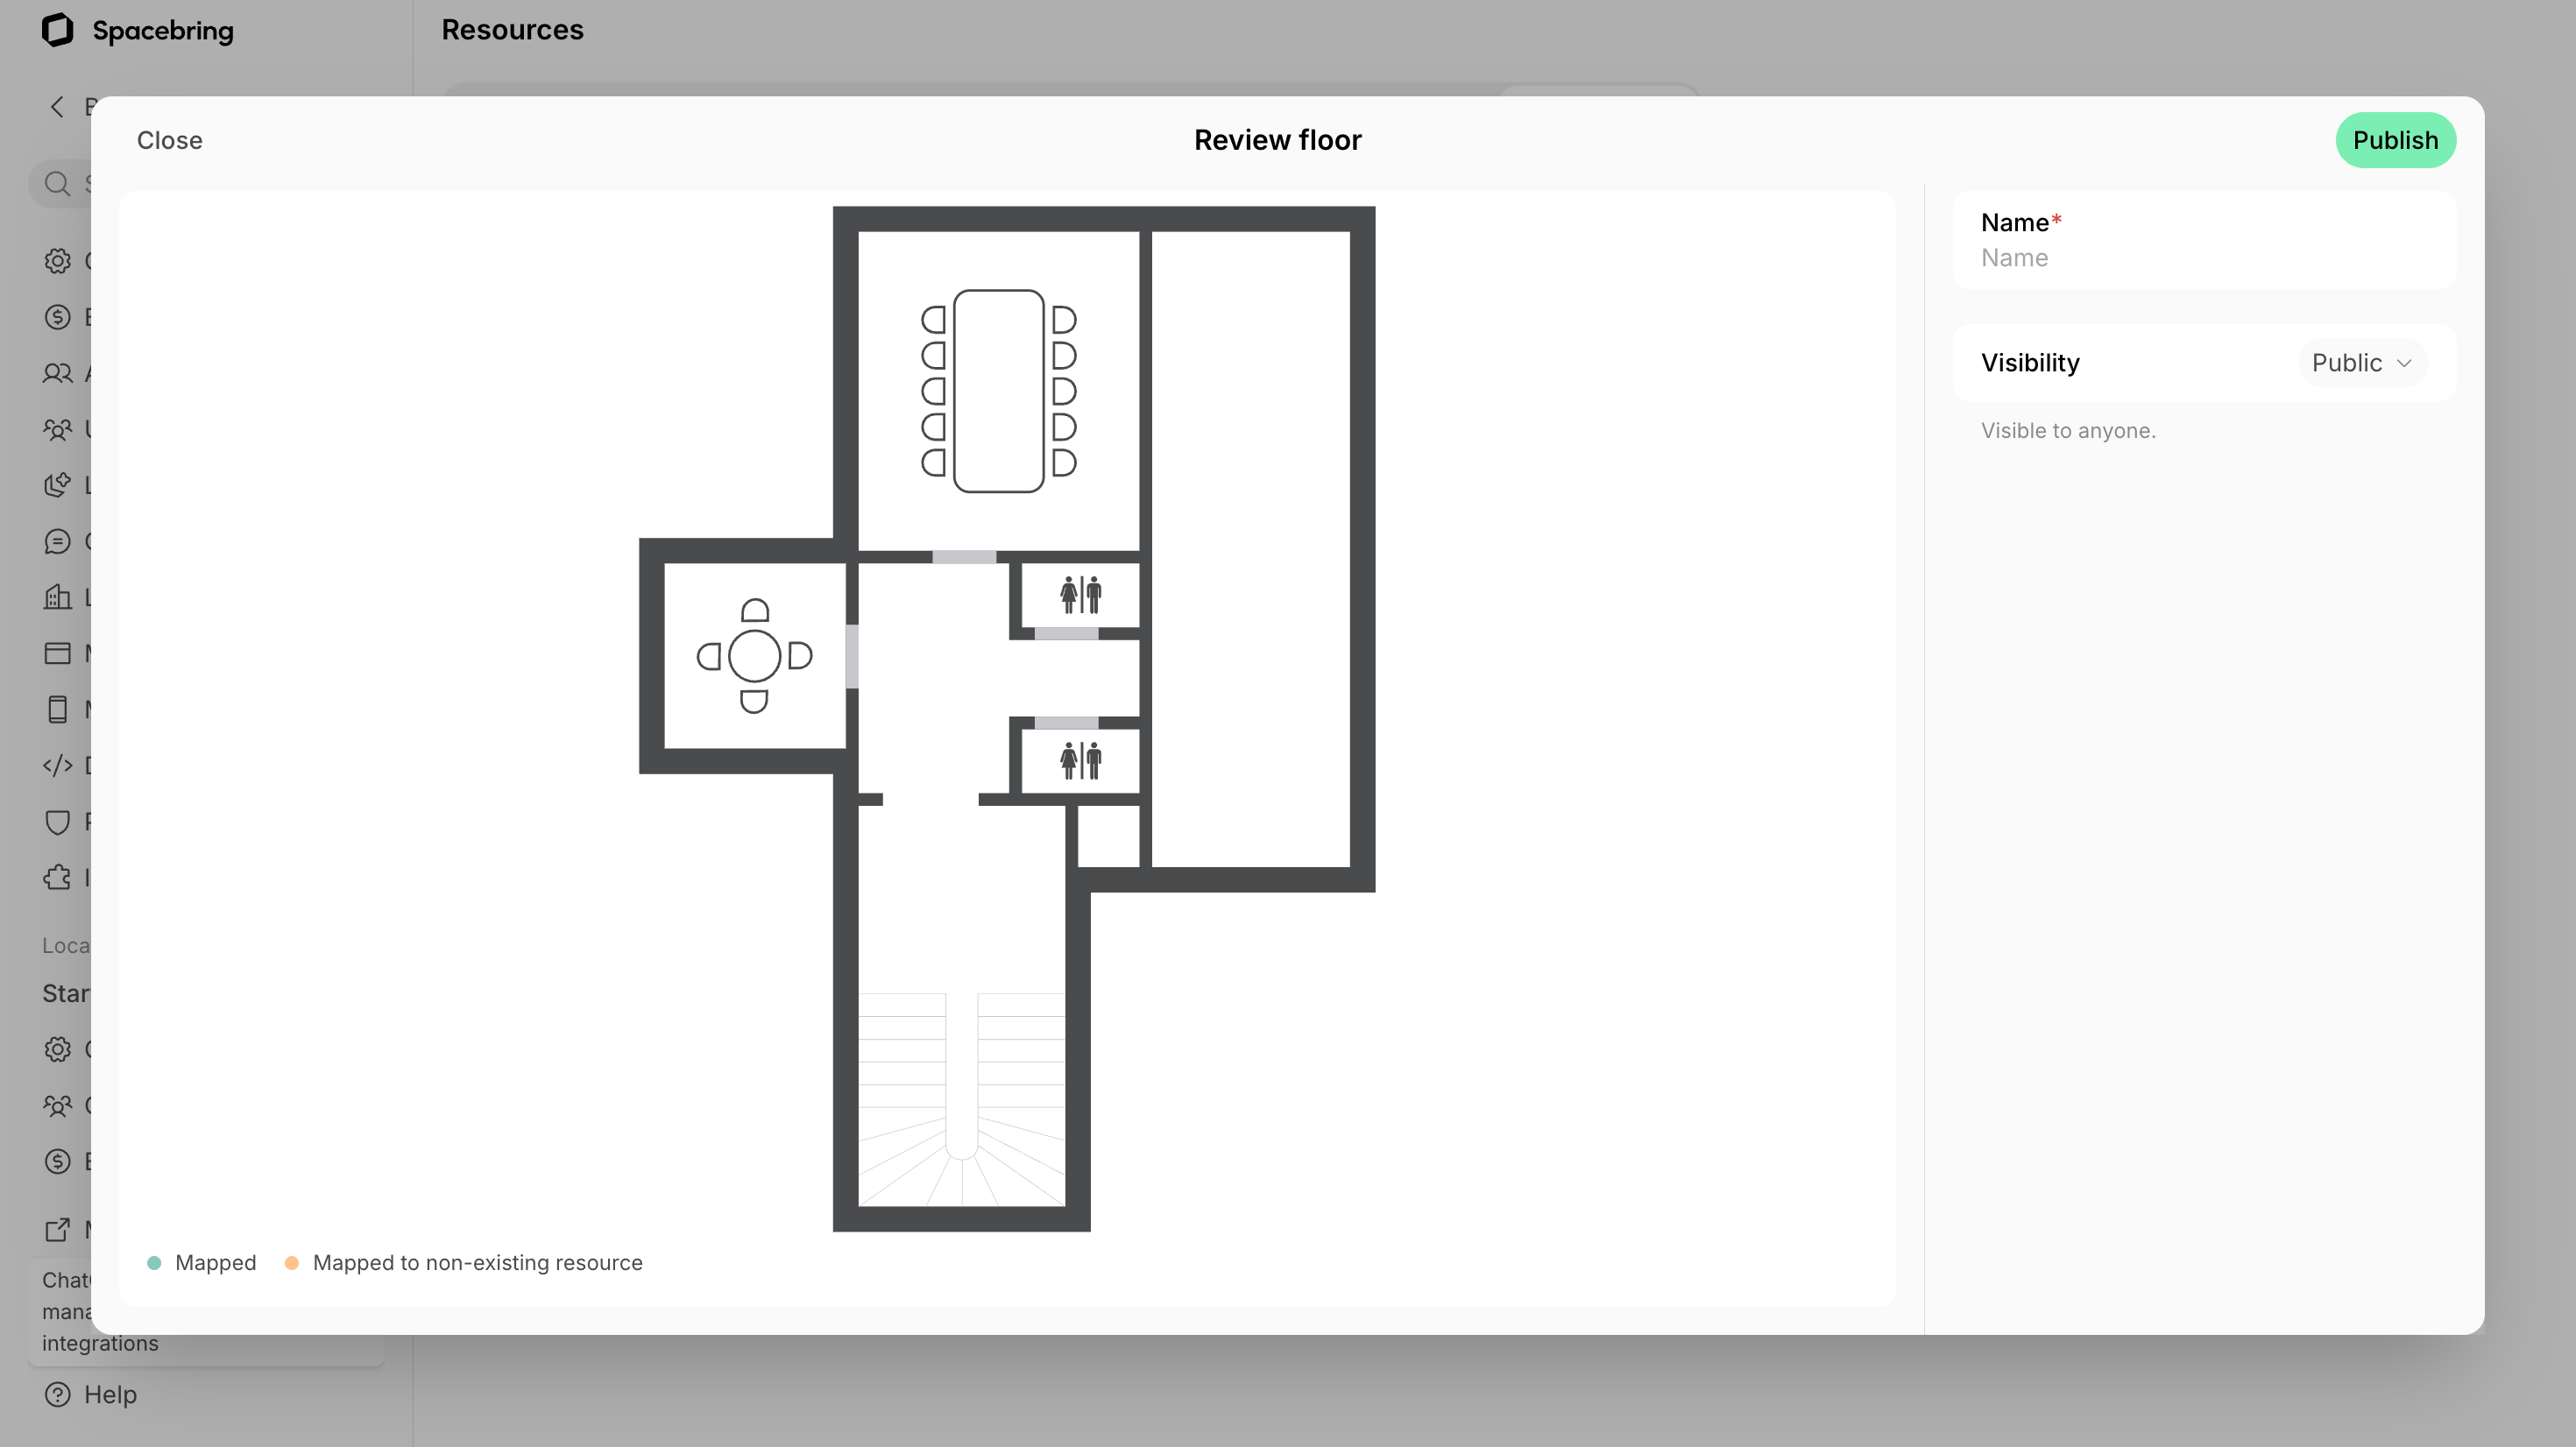
The Spacebring team uploads your floor plan to your location as a draft. Review it, map its resources, and publish it to make it visible to your customers.
1. On the left-side panel, next to your location name, click the **(...)** menu > **Location settings**.
2. Go to **Resources** > **Floors** tab.
3. The floor plan appears with an **In review** status, visible only to administrators.
4. Press the **(...)** menu button next to the floor plan and select **Review**.
5. Check the floor plan. If it's correct:
* Add the floor plan's name.
* Set its [visibility](/docs/location/visibility).
* [Map the resources](#map-resources) you want to make bookable on it.
6. Press **Publish**. The floor plan becomes visible to users in the member portal.
If the floor plan is inaccurate or needs changes, don't publish it — [contact Spacebring support](/docs/administration/contact-support) with the changes you need instead.
### Map resources
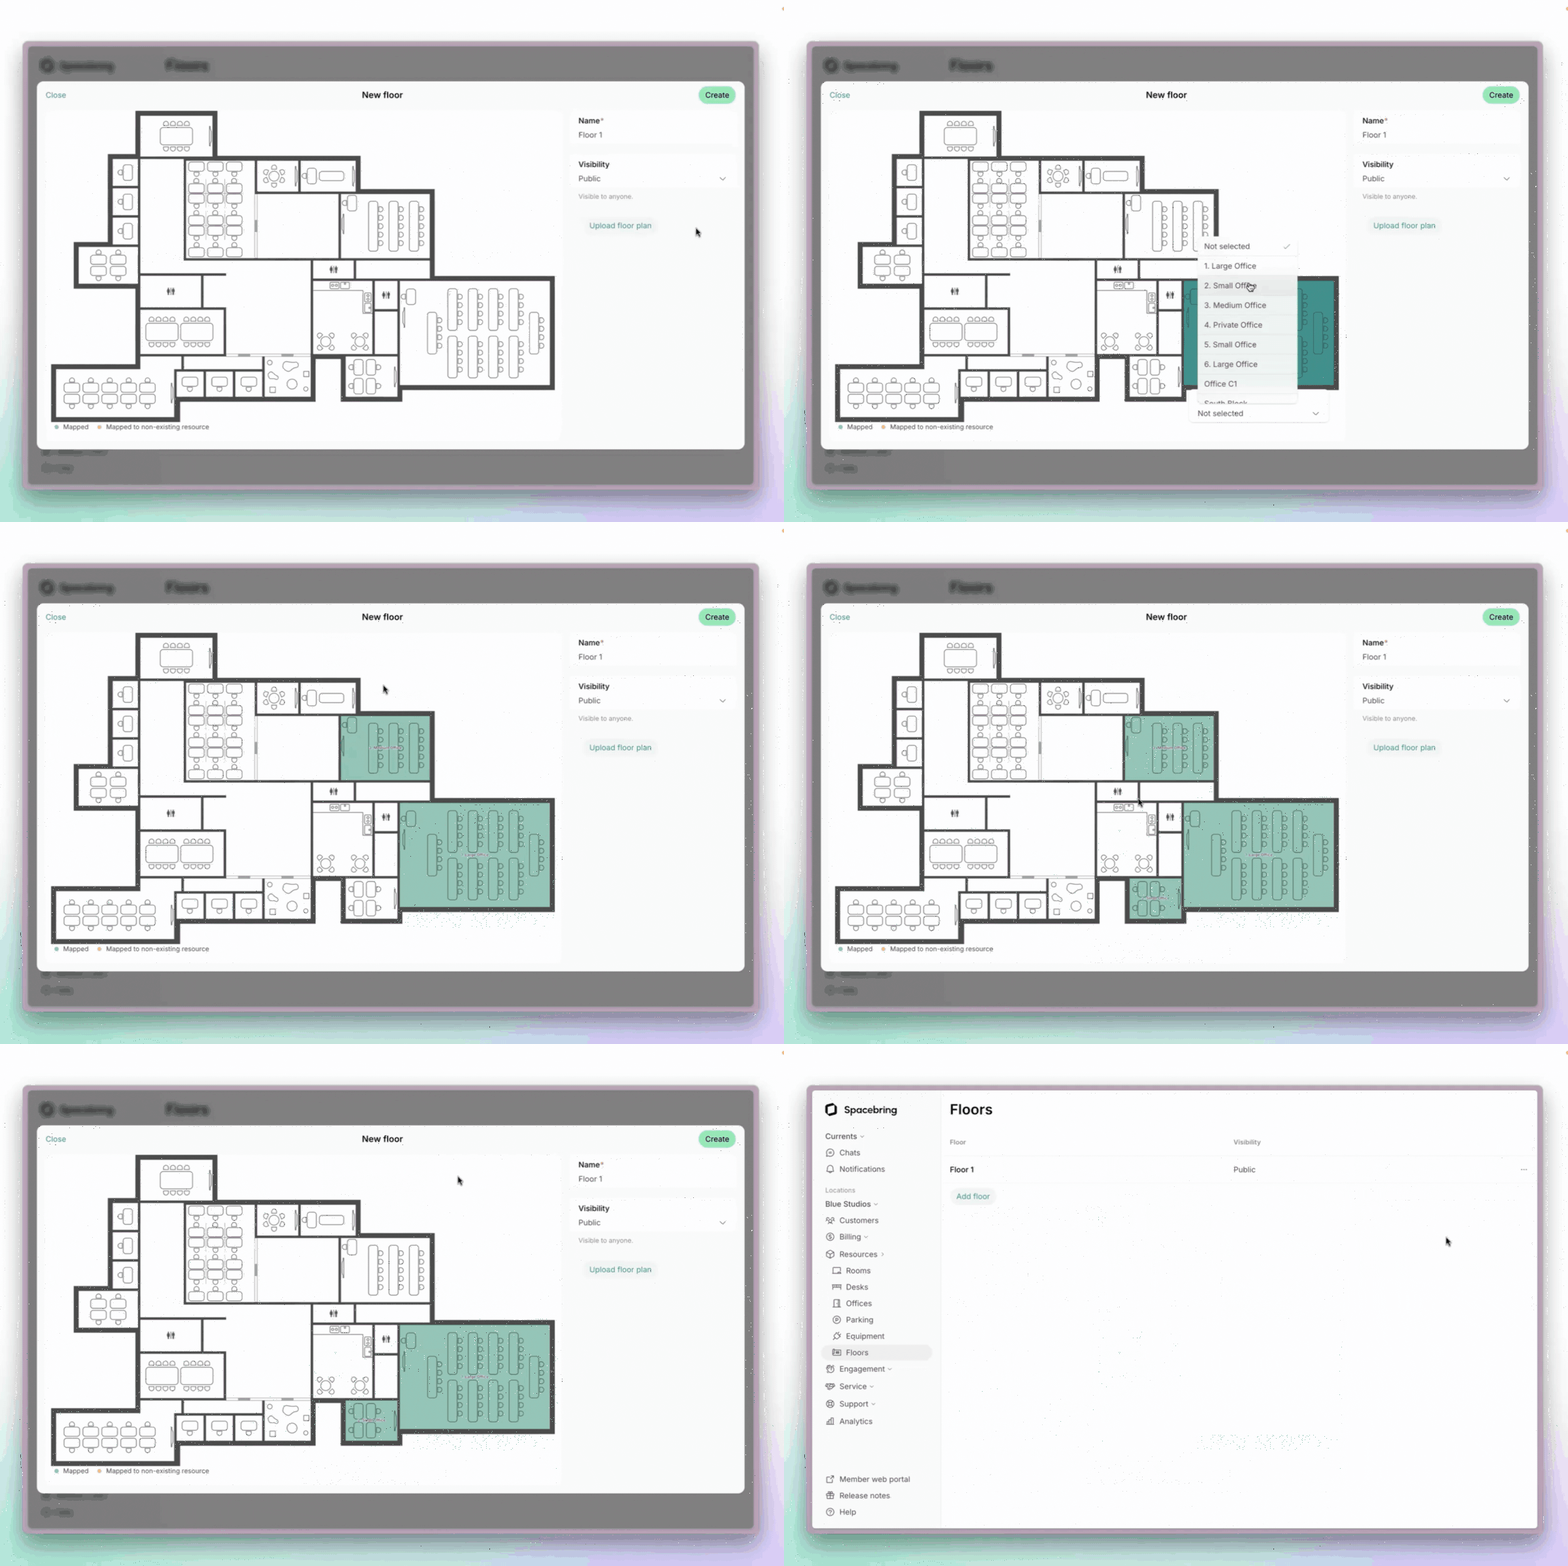
To make your floor plan interactive, map all your resources — rooms, desks, and offices — onto it, whether they're currently free or already occupied by a customer.
* **Map an area as one resource**: click the area, then select the resource from the dropdown. Ideal for areas booked as a whole, where people don't need to choose a specific seat.
* **Map individual seats as separate resources**: click each seat, then assign its resource. Perfect for dedicated desks or individual seats in a shared office.
Occupied resources are [assigned to customers through subscriptions](/docs/billing/subscriptions) and automatically show up as fully assigned on the floor plan.
## Edit or delete a floor plan
1. On the left-side panel, next to your location name, click the **(...)** menu > **Location settings**.
2. Go to **Resources** > **Floors** tab.
3. Press the **(...)** menu button next to the floor plan and select **Edit** or **Delete**.
* You can update the floor name, [visibility](/docs/location/visibility), and map resources differently.
* Adding new resources to the floor plan, redrawing or relocating some resources. can be made on request by our designer and incur an additional fee.
The fee for post-setup floor plan changes is **€25 per change request** (regardless of the number of floor plans to be edited) **+ €0.25 per m² of the area being modified.**
We only provide support and modifications for floor plans that were originally created by the Spacebring team.
Only administrators with [**Settings** permission](/docs/administration/permissions) can review, publish, edit, and delete floor plans.
## How administrators use floor plans
Administrators access floor plans from:
* **Resources** > **Rooms**, **Desks**, or **Offices** pages > **Floors** tab, for daily availability.
* **Resources** > **Assignments** page > **Floors** tab, for long-term rental availability.
Floors tabs are currently available only in the admin web portal, not the admin mobile app.
### Check daily availability
1. Go to **Resources** > **Rooms**, **Desks**, or **Offices** page > **Floors** tab.
2. Select **Today** or the necessary future date.
3. Choose the needed floor from the dropdown.
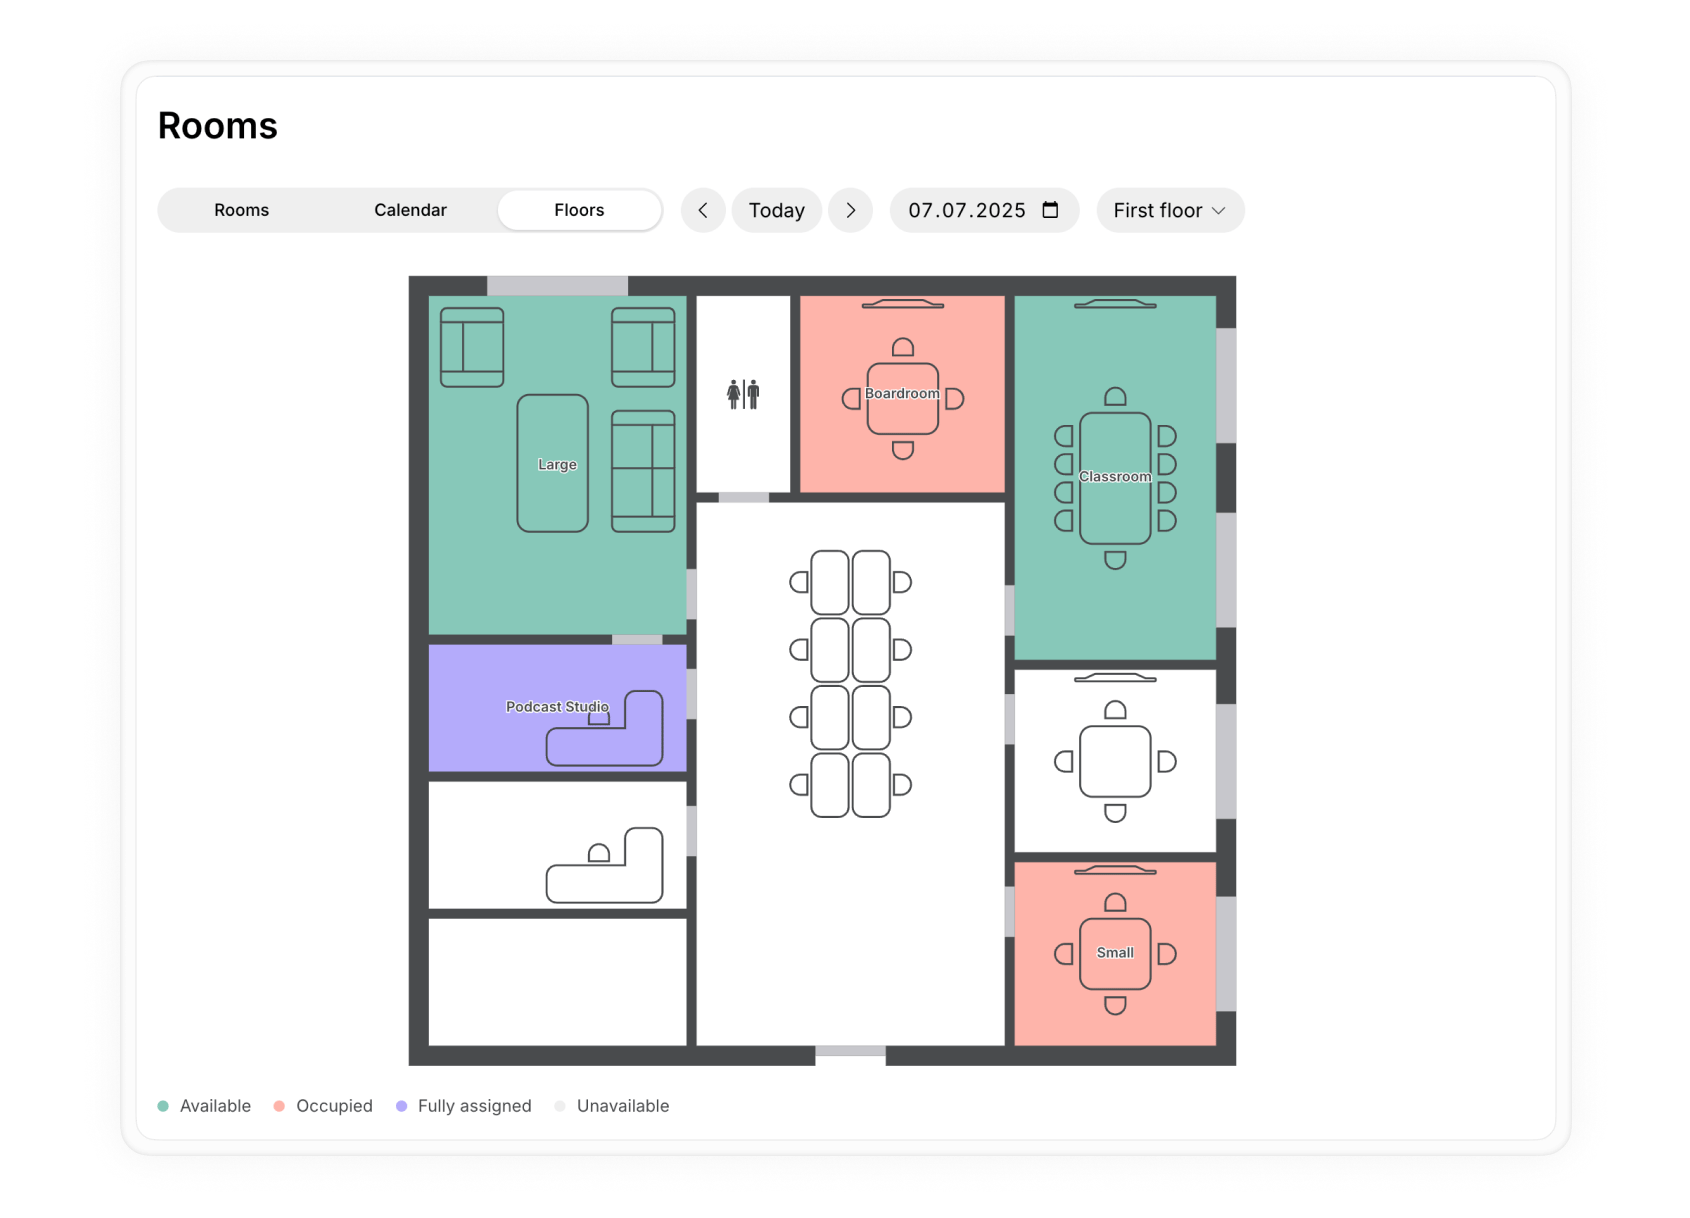
* **Green fill** - available for booking at the moment/on the selected date.
* **Peach fill** - occupied at the moment/on the selected date.
* **Purple fill** - fully assigned to a certain customer(s) on the selected date.
* **White fill** - unavailable for booking.
The resources are green on the floor plans on the **Resources** > **Rooms**/**Desks**/**Offices** pages until fully booked or fully assigned.
### Check long-term availability
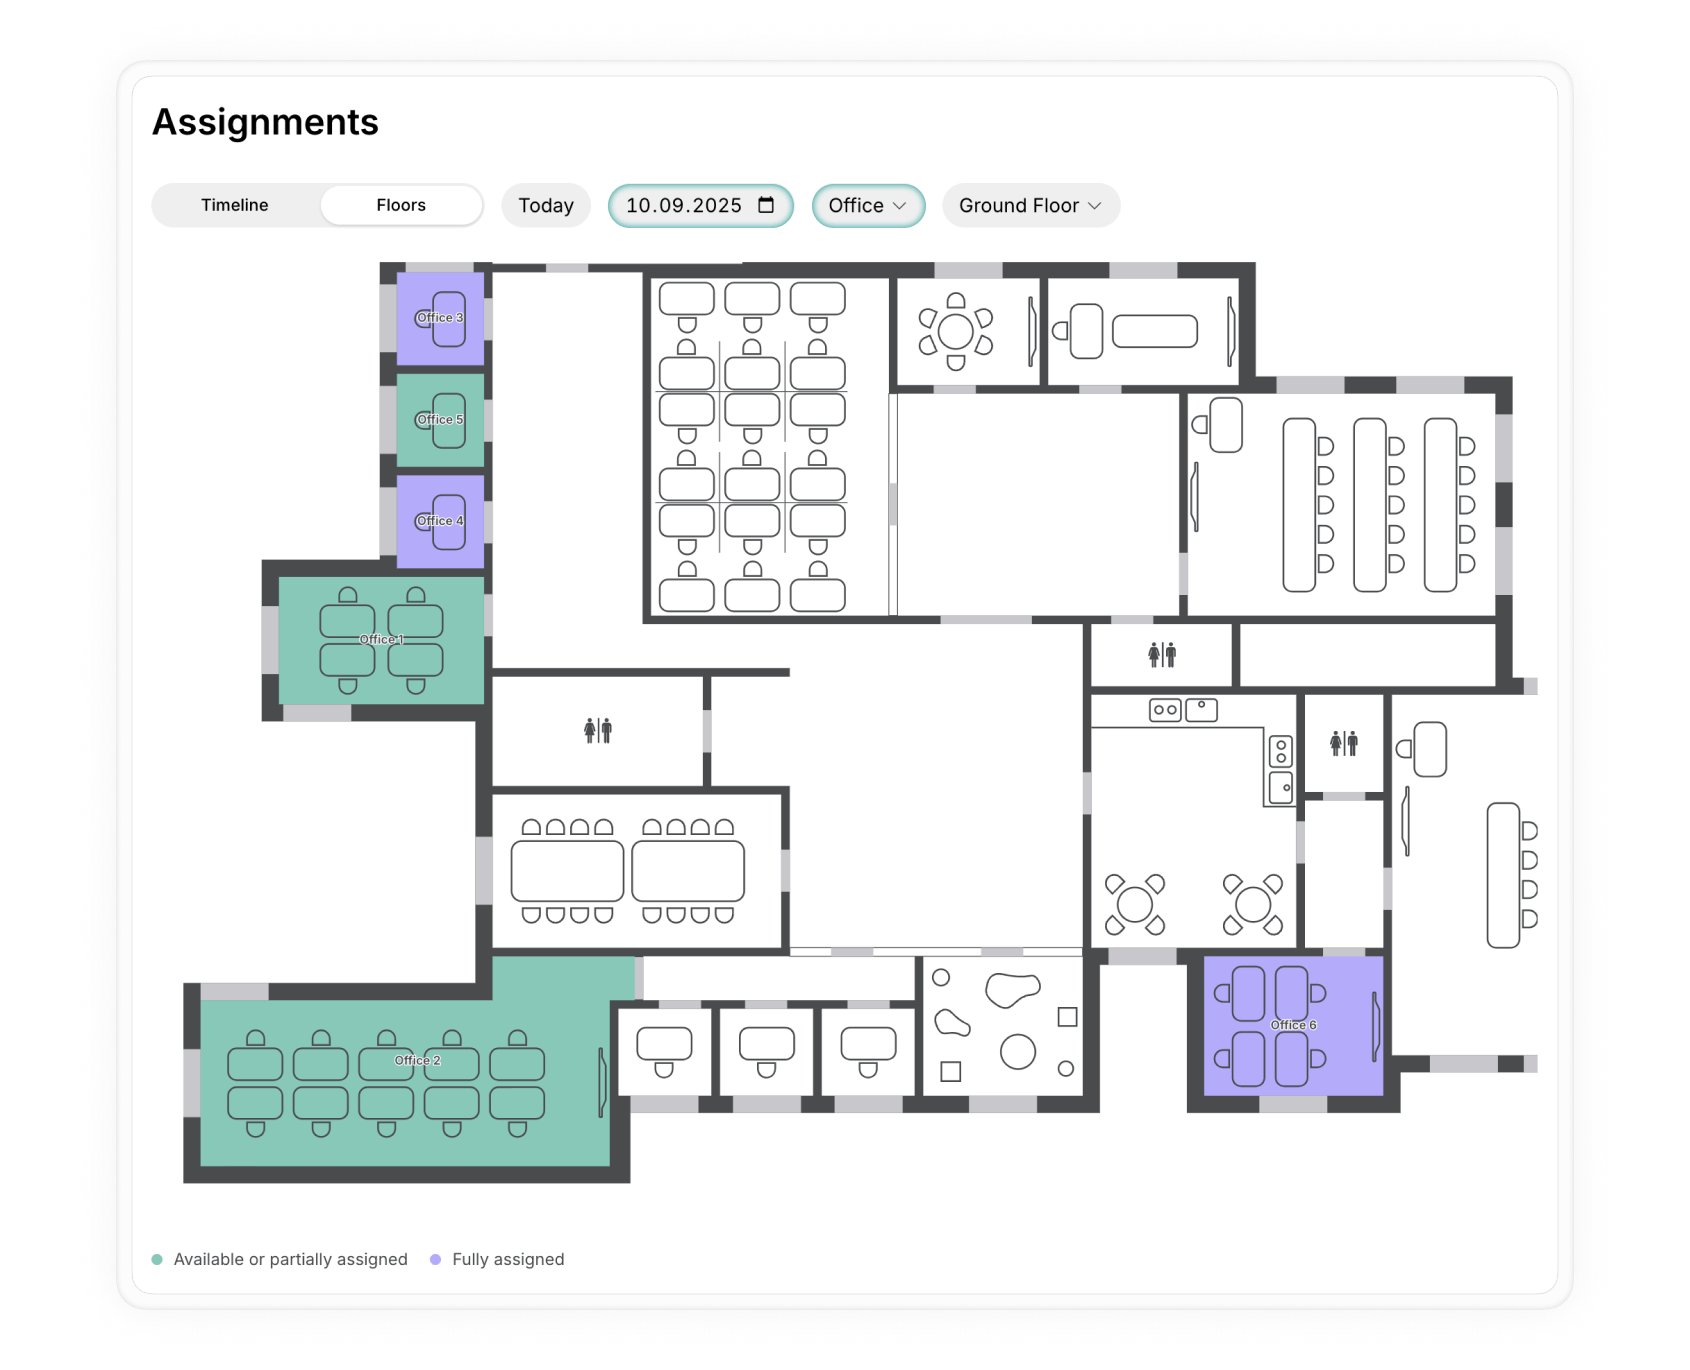
1. Go to the **Resources** > **Assignments** page > **Floors** tab.
2. Select **Today** or the necessary date in the future.
3. Use the **Resource** menu to filter by one or more resource types, or leave it unfiltered to view all.
4. Choose the needed floor from the dropdown.
* **Green fill** - available for rental or partially assigned on a selected date.
* **Purple fill** - fully assigned to a certain customer(s) on a selected date.
On the **Assignments** page, clicking any resource opens a pop-up window showing its description, photo, capacity, and other details.
## How users use floor plans
Users book rooms, desks, and offices directly from interactive floor plans on the **Rooms**, **Desks**, and **Offices** pages in the member web portal and mobile app.
### Rooms
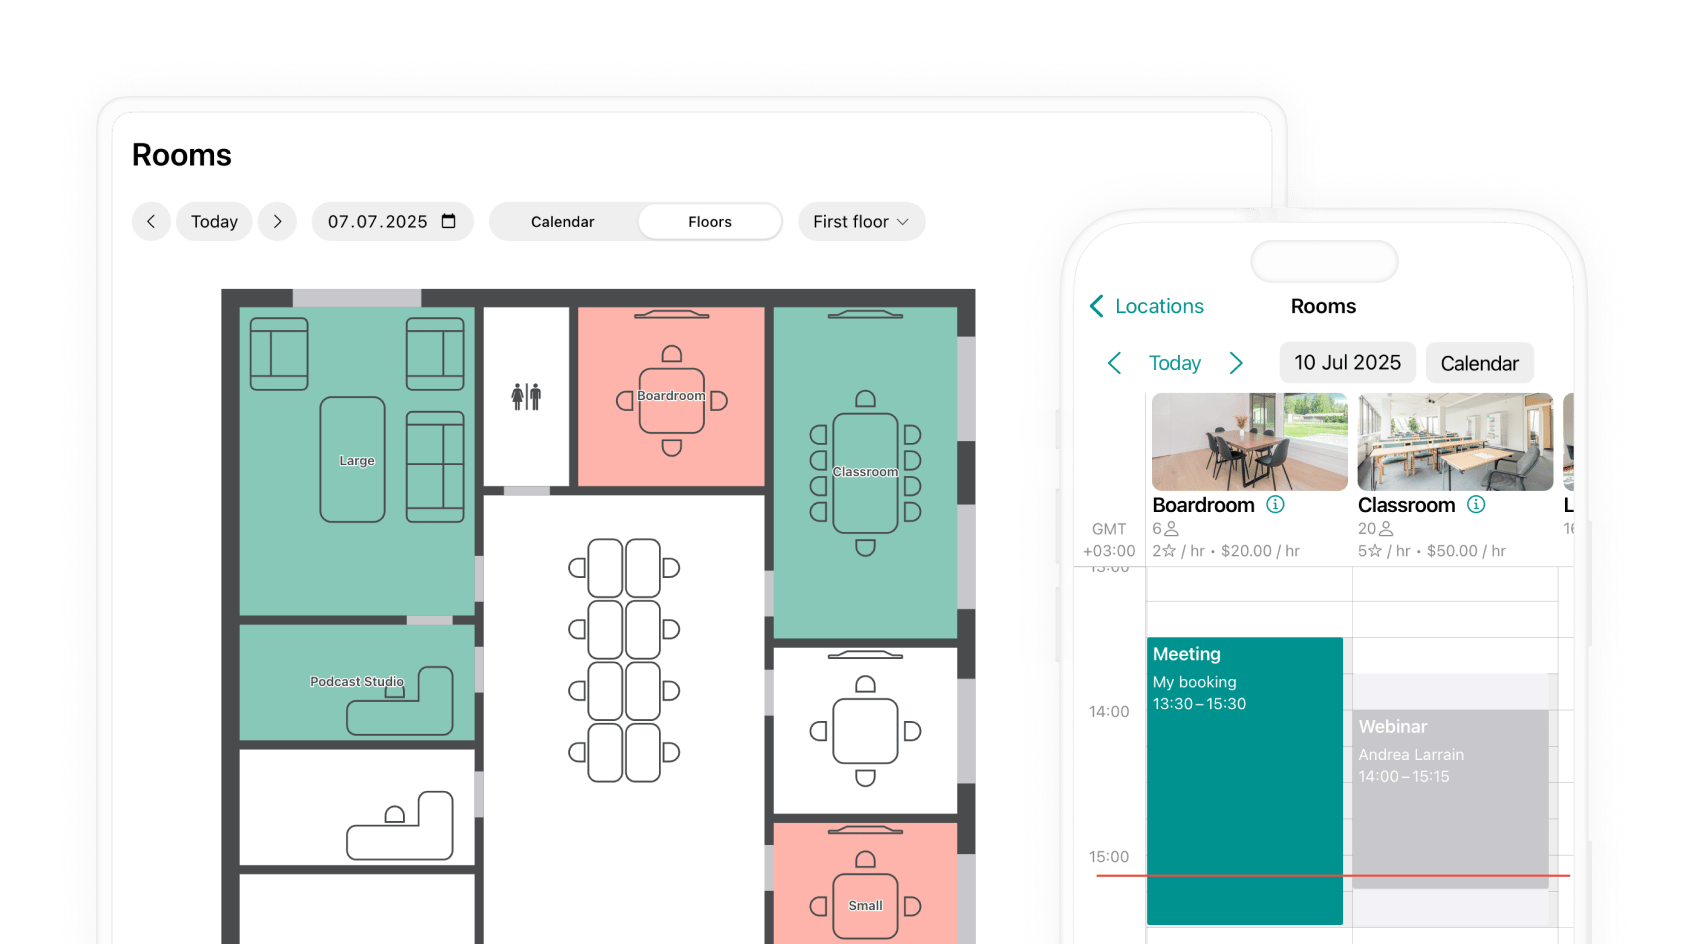
1. Go to **Locations** > **Rooms** page.
2. Choose the needed floor from the dropdown.
3. Tap on the room on the floor plan, which shows up as green > proceed with a room booking.
* **Green fill** — available for booking at the moment.
* **Peach fill** (red on the mobile app) — already booked at the moment.
* **White fill** — fully assigned to another customer, or not available.
### Desks
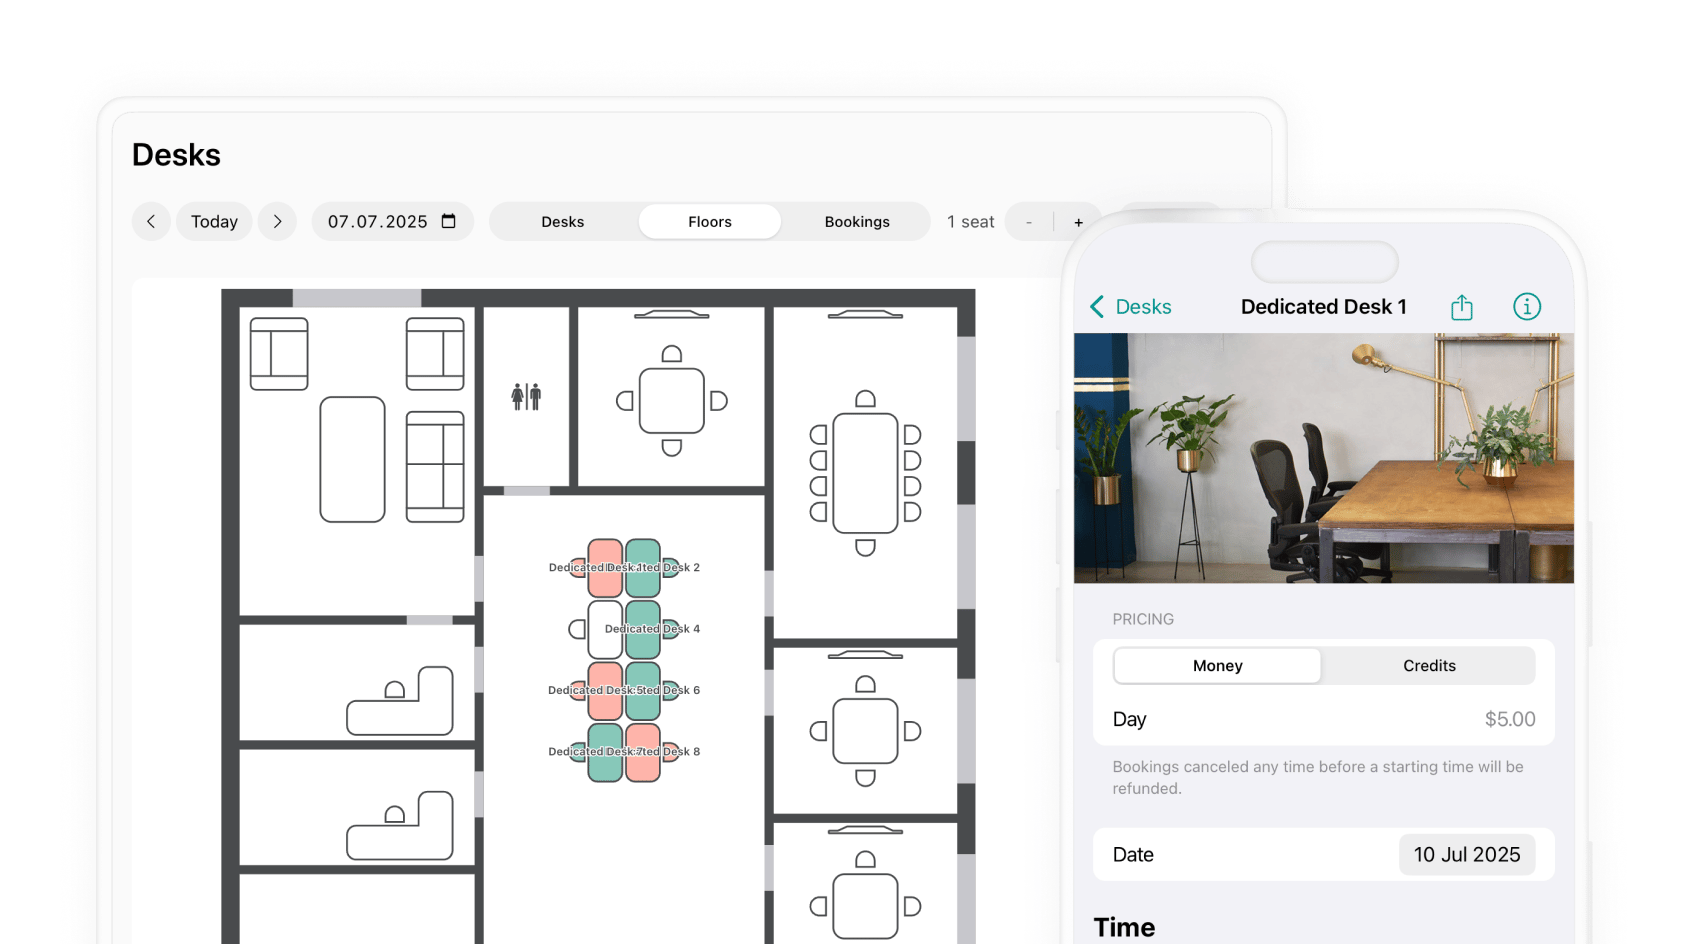
1. Go to **Locations** > **Desks** page.
2. Select **Today** or the necessary date in the future.
3. Choose the needed floor from the dropdown.
4. Tap on the desk on the floor plan, which shows up as green > proceed with a desk booking.
* **Green fill** — available for booking on the selected day.
* **Peach fill** (red on the mobile app) — fully occupied on the selected day.
* **White fill** — fully assigned to another customer, or not available.
### Offices
1. Go to **Locations** > **Offices** page.
2. Choose the needed floor from the dropdown.
3. Tap on the office on the floor plan, which shows up as green > proceed with an application.
* **Green fill** — available for rental.
* **Peach fill** (red on the mobile app) — all seats are assigned.
* **White fill** — the entire office is fully assigned to another customer, or not available.
All users can view available offices for rent on the **Offices** page and apply for them. Only members with an office fully assigned to them can book seats in their office directly. [Manage offices](/docs/resource-management/rentals/rental-applications-or-immediate-sign-ups).
## FAQs
Floor plans not only let users book resources directly from the floor plan, but also give administrators a clear view of space availability making it easier to monitor and optimize space usage.
The **Assignments** page is only accessible to administrators in Spacebring. Users in the member web portal or mobile app can view floor plans only on the **Rooms**, **Desks**, and **Offices** pages.
Users can see the location and availability of resources, but not who is using them. Company or member assignments are not visible, ensuring privacy and security.
 3. In the **Order floor plans** section, click **Submit details** and fill out the form:
* **Total floors**: the number of floors to order plans for.
* **Total area**: the combined area of your floors, in square meters or square feet.
* **Files**: upload the scheme of each floor as an image or PDF file.
3. In the **Order floor plans** section, click **Submit details** and fill out the form:
* **Total floors**: the number of floors to order plans for.
* **Total area**: the combined area of your floors, in square meters or square feet.
* **Files**: upload the scheme of each floor as an image or PDF file.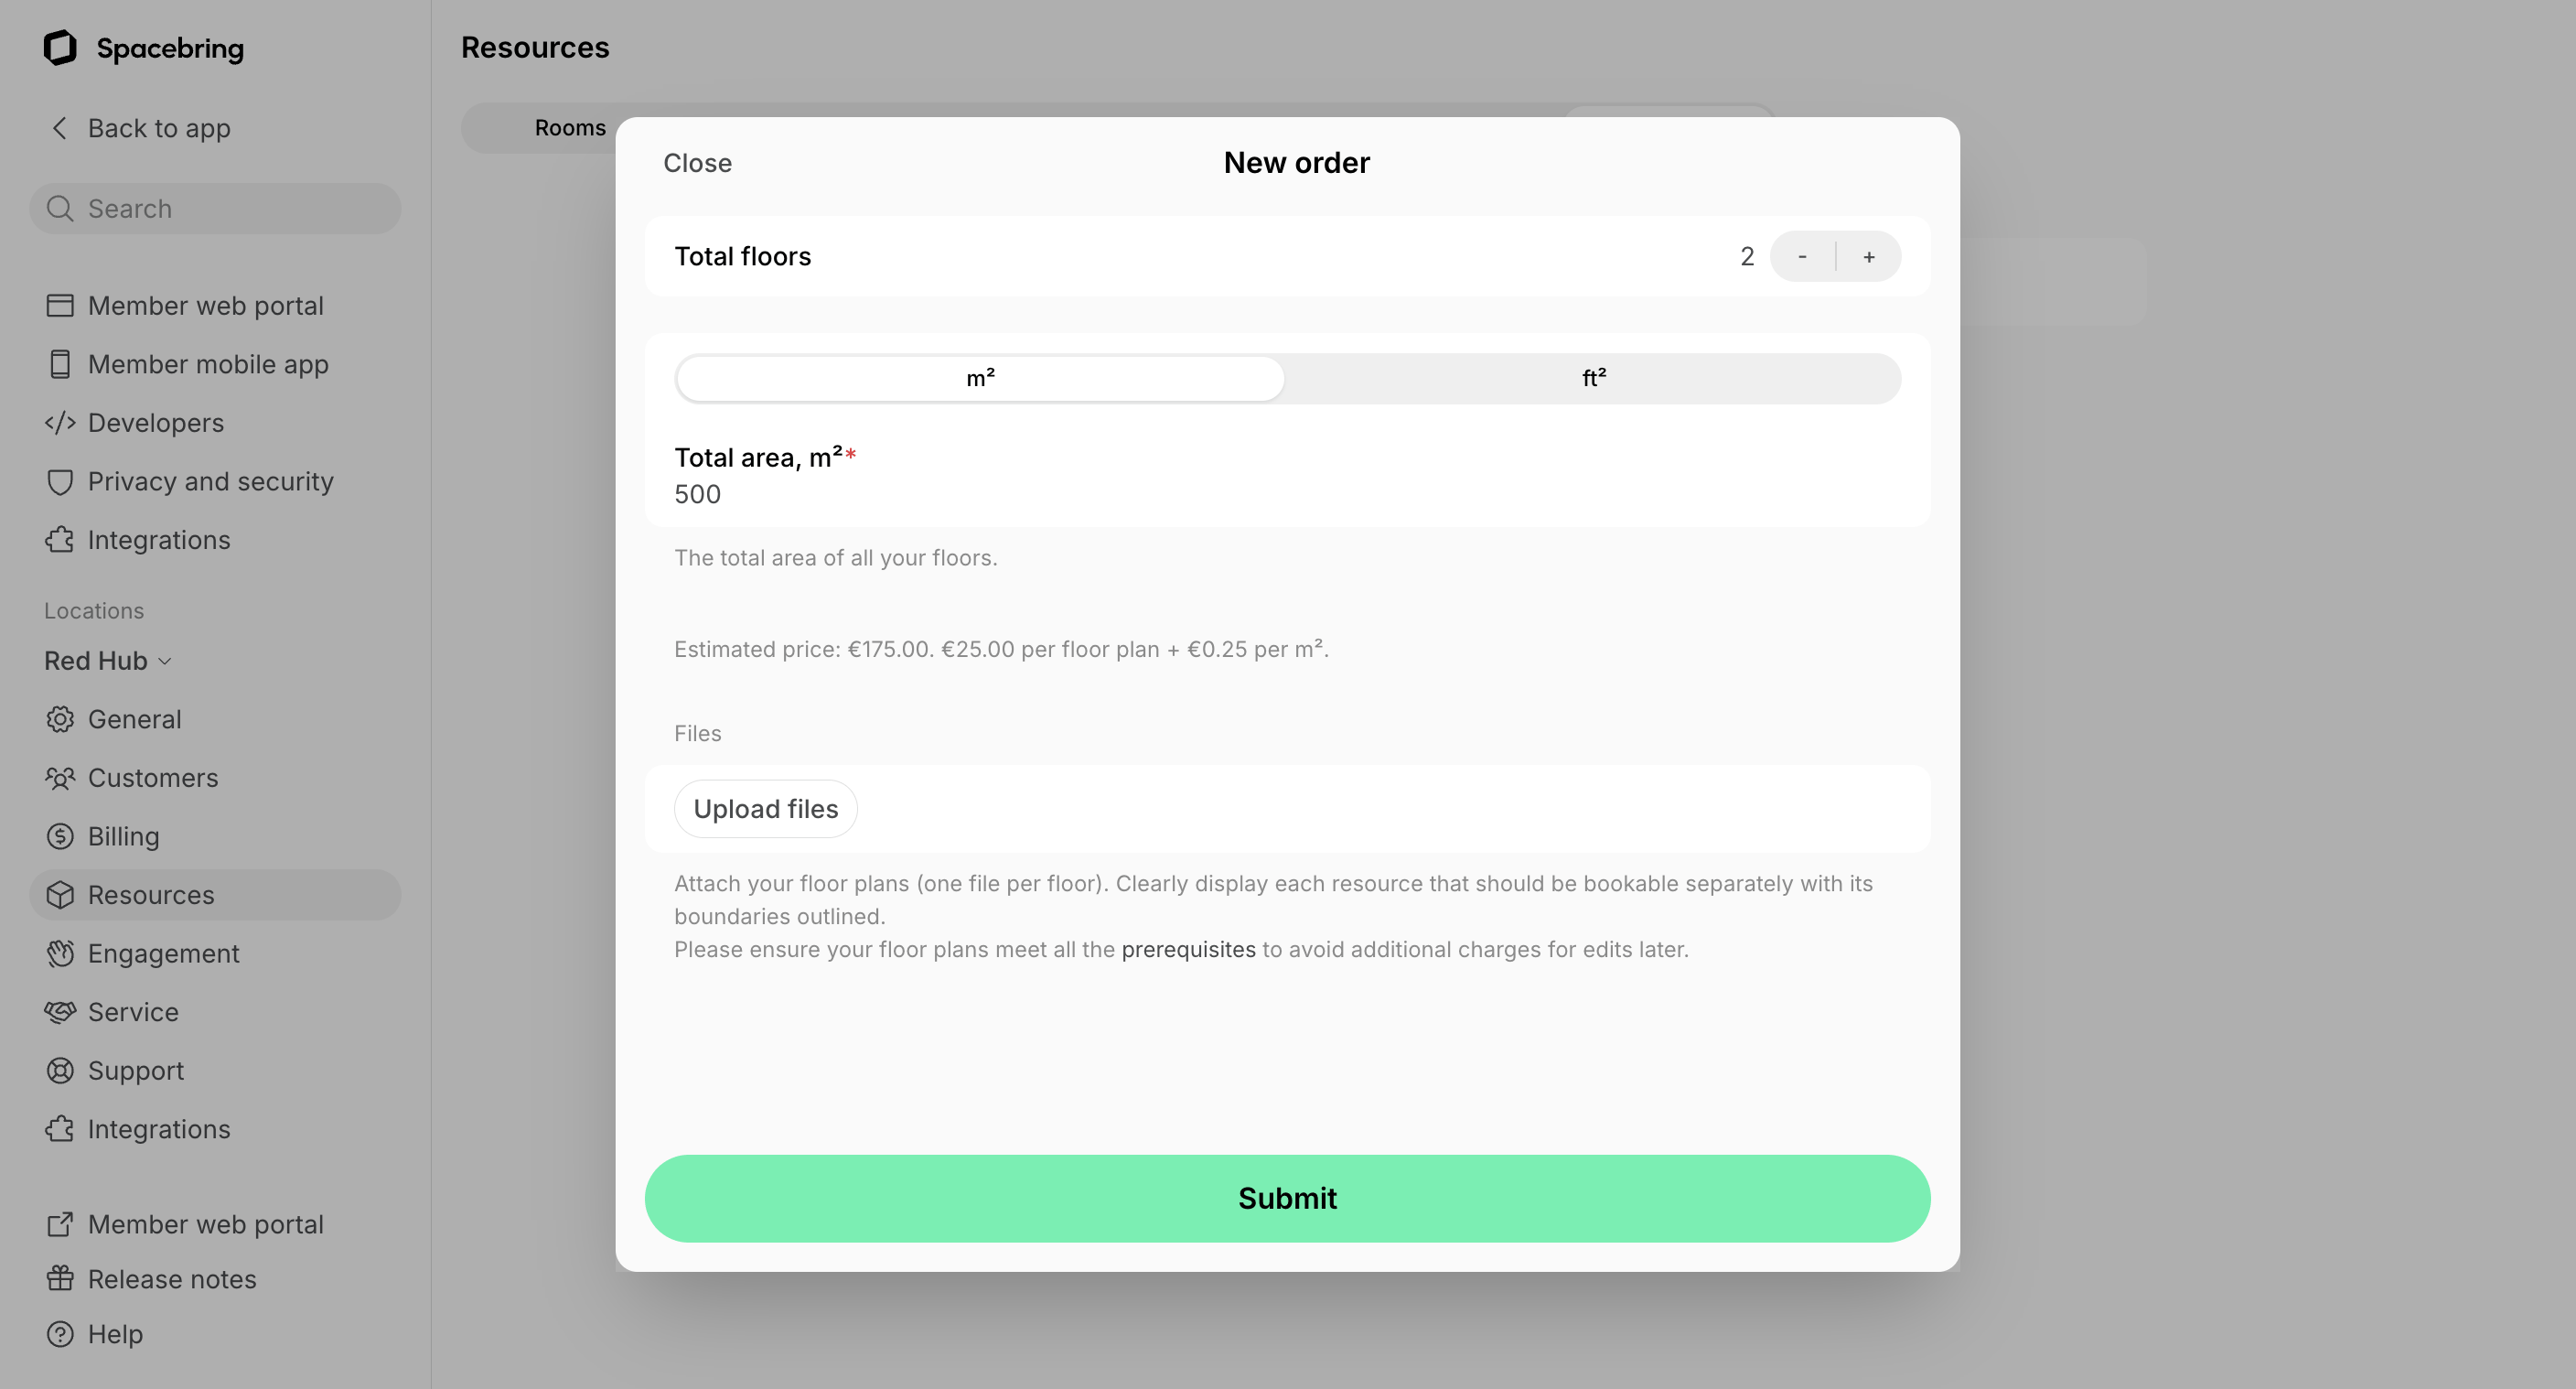 4. Based on the entered details, you will see the estimated price for your floor plan creation. If you're the network owner, you'll be asked to authorize this one-time setup fee right away. If a non-owner administrator submits the order, our support team will contact the owner separately to authorize the charge.
5. We begin preparing your floor plan(s). It takes up to 14 days per floor.
6. Once created, we provide you with a preview and apply any requested edits.
7. Once approved, we upload the floor plan to your location for you to [map and publish](#map-and-publish-a-floor-plan).
## Map and publish a floor plan
The Spacebring team uploads your floor plan to your location as a draft. Review it, map its resources, and publish it to make it visible to your customers.
1. On the left-side panel, next to your location name, click the **(...)** menu > **Location settings**.
2. Go to **Resources** > **Floors** tab.
3. The floor plan appears with an **In review** status, visible only to administrators.
4. Press the **(...)** menu button next to the floor plan and select **Review**.
5. Check the floor plan. If it's correct:
* Add the floor plan's name.
* Set its [visibility](/docs/location/visibility).
* [Map the resources](#map-resources) you want to make bookable on it.
6. Press **Publish**. The floor plan becomes visible to users in the member portal.
4. Based on the entered details, you will see the estimated price for your floor plan creation. If you're the network owner, you'll be asked to authorize this one-time setup fee right away. If a non-owner administrator submits the order, our support team will contact the owner separately to authorize the charge.
5. We begin preparing your floor plan(s). It takes up to 14 days per floor.
6. Once created, we provide you with a preview and apply any requested edits.
7. Once approved, we upload the floor plan to your location for you to [map and publish](#map-and-publish-a-floor-plan).
## Map and publish a floor plan
The Spacebring team uploads your floor plan to your location as a draft. Review it, map its resources, and publish it to make it visible to your customers.
1. On the left-side panel, next to your location name, click the **(...)** menu > **Location settings**.
2. Go to **Resources** > **Floors** tab.
3. The floor plan appears with an **In review** status, visible only to administrators.
4. Press the **(...)** menu button next to the floor plan and select **Review**.
5. Check the floor plan. If it's correct:
* Add the floor plan's name.
* Set its [visibility](/docs/location/visibility).
* [Map the resources](#map-resources) you want to make bookable on it.
6. Press **Publish**. The floor plan becomes visible to users in the member portal.
 Occupied resources are [assigned to customers through subscriptions](/docs/billing/subscriptions) and automatically show up as fully assigned on the floor plan.
## Edit or delete a floor plan
1. On the left-side panel, next to your location name, click the **(...)** menu > **Location settings**.
2. Go to **Resources** > **Floors** tab.
3. Press the **(...)** menu button next to the floor plan and select **Edit** or **Delete**.
Occupied resources are [assigned to customers through subscriptions](/docs/billing/subscriptions) and automatically show up as fully assigned on the floor plan.
## Edit or delete a floor plan
1. On the left-side panel, next to your location name, click the **(...)** menu > **Location settings**.
2. Go to **Resources** > **Floors** tab.
3. Press the **(...)** menu button next to the floor plan and select **Edit** or **Delete**.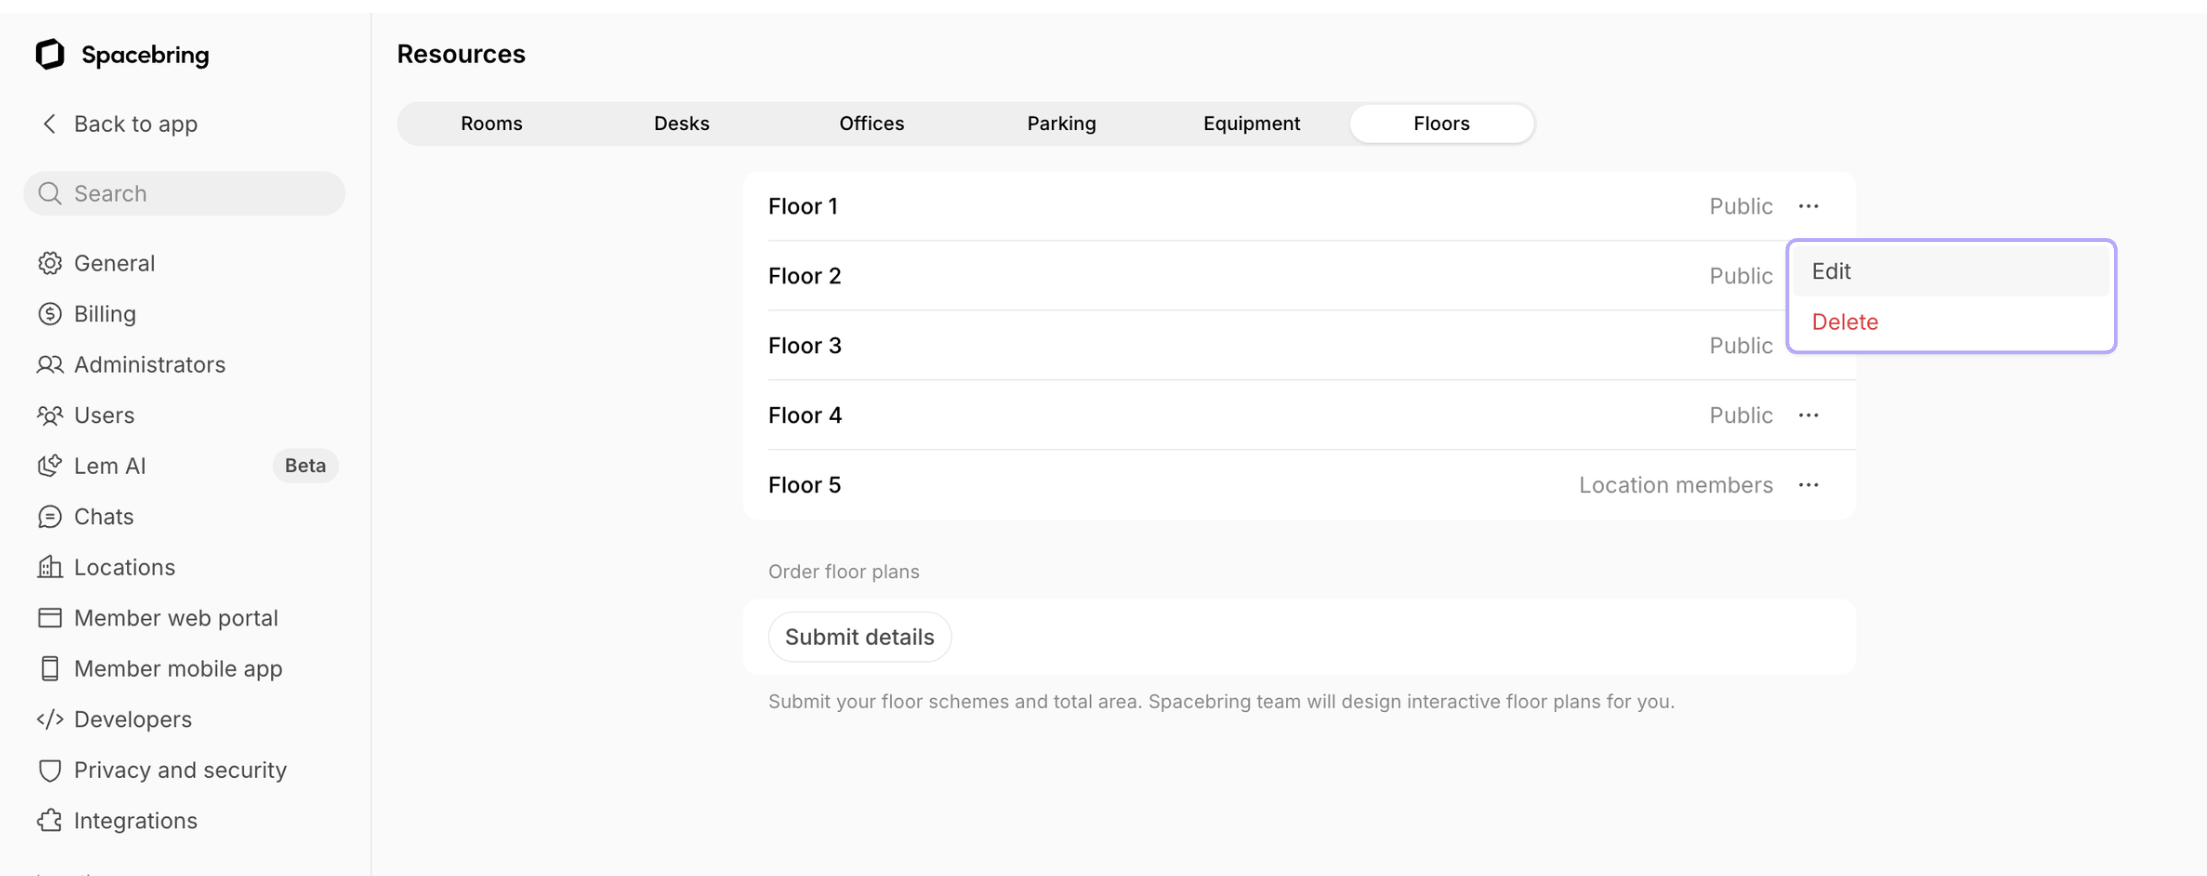 * You can update the floor name, [visibility](/docs/location/visibility), and map resources differently.
* Adding new resources to the floor plan, redrawing or relocating some resources. can be made on request by our designer and incur an additional fee.
* You can update the floor name, [visibility](/docs/location/visibility), and map resources differently.
* Adding new resources to the floor plan, redrawing or relocating some resources. can be made on request by our designer and incur an additional fee.
 * **Green fill** - available for booking at the moment/on the selected date.
* **Peach fill** - occupied at the moment/on the selected date.
* **Purple fill** - fully assigned to a certain customer(s) on the selected date.
* **White fill** - unavailable for booking.
* **Green fill** - available for booking at the moment/on the selected date.
* **Peach fill** - occupied at the moment/on the selected date.
* **Purple fill** - fully assigned to a certain customer(s) on the selected date.
* **White fill** - unavailable for booking.
 On the **Assignments** page, clicking any resource opens a pop-up window showing its description, photo, capacity, and other details.
## How users use floor plans
Users book rooms, desks, and offices directly from interactive floor plans on the **Rooms**, **Desks**, and **Offices** pages in the member web portal and mobile app.
### Rooms
1. Go to **Locations** > **Rooms** page.
2. Choose the needed floor from the dropdown.
3. Tap on the room on the floor plan, which shows up as green > proceed with a room booking.
* **Green fill** — available for booking at the moment.
* **Peach fill** (red on the mobile app) — already booked at the moment.
* **White fill** — fully assigned to another customer, or not available.
On the **Assignments** page, clicking any resource opens a pop-up window showing its description, photo, capacity, and other details.
## How users use floor plans
Users book rooms, desks, and offices directly from interactive floor plans on the **Rooms**, **Desks**, and **Offices** pages in the member web portal and mobile app.
### Rooms
1. Go to **Locations** > **Rooms** page.
2. Choose the needed floor from the dropdown.
3. Tap on the room on the floor plan, which shows up as green > proceed with a room booking.
* **Green fill** — available for booking at the moment.
* **Peach fill** (red on the mobile app) — already booked at the moment.
* **White fill** — fully assigned to another customer, or not available.
 ### Desks
1. Go to **Locations** > **Desks** page.
2. Select **Today** or the necessary date in the future.
3. Choose the needed floor from the dropdown.
4. Tap on the desk on the floor plan, which shows up as green > proceed with a desk booking.
* **Green fill** — available for booking on the selected day.
* **Peach fill** (red on the mobile app) — fully occupied on the selected day.
* **White fill** — fully assigned to another customer, or not available.
### Desks
1. Go to **Locations** > **Desks** page.
2. Select **Today** or the necessary date in the future.
3. Choose the needed floor from the dropdown.
4. Tap on the desk on the floor plan, which shows up as green > proceed with a desk booking.
* **Green fill** — available for booking on the selected day.
* **Peach fill** (red on the mobile app) — fully occupied on the selected day.
* **White fill** — fully assigned to another customer, or not available.
 ### Offices
1. Go to **Locations** > **Offices** page.
2. Choose the needed floor from the dropdown.
3. Tap on the office on the floor plan, which shows up as green > proceed with an application.
* **Green fill** — available for rental.
* **Peach fill** (red on the mobile app) — all seats are assigned.
* **White fill** — the entire office is fully assigned to another customer, or not available.
### Offices
1. Go to **Locations** > **Offices** page.
2. Choose the needed floor from the dropdown.
3. Tap on the office on the floor plan, which shows up as green > proceed with an application.
* **Green fill** — available for rental.
* **Peach fill** (red on the mobile app) — all seats are assigned.
* **White fill** — the entire office is fully assigned to another customer, or not available.