

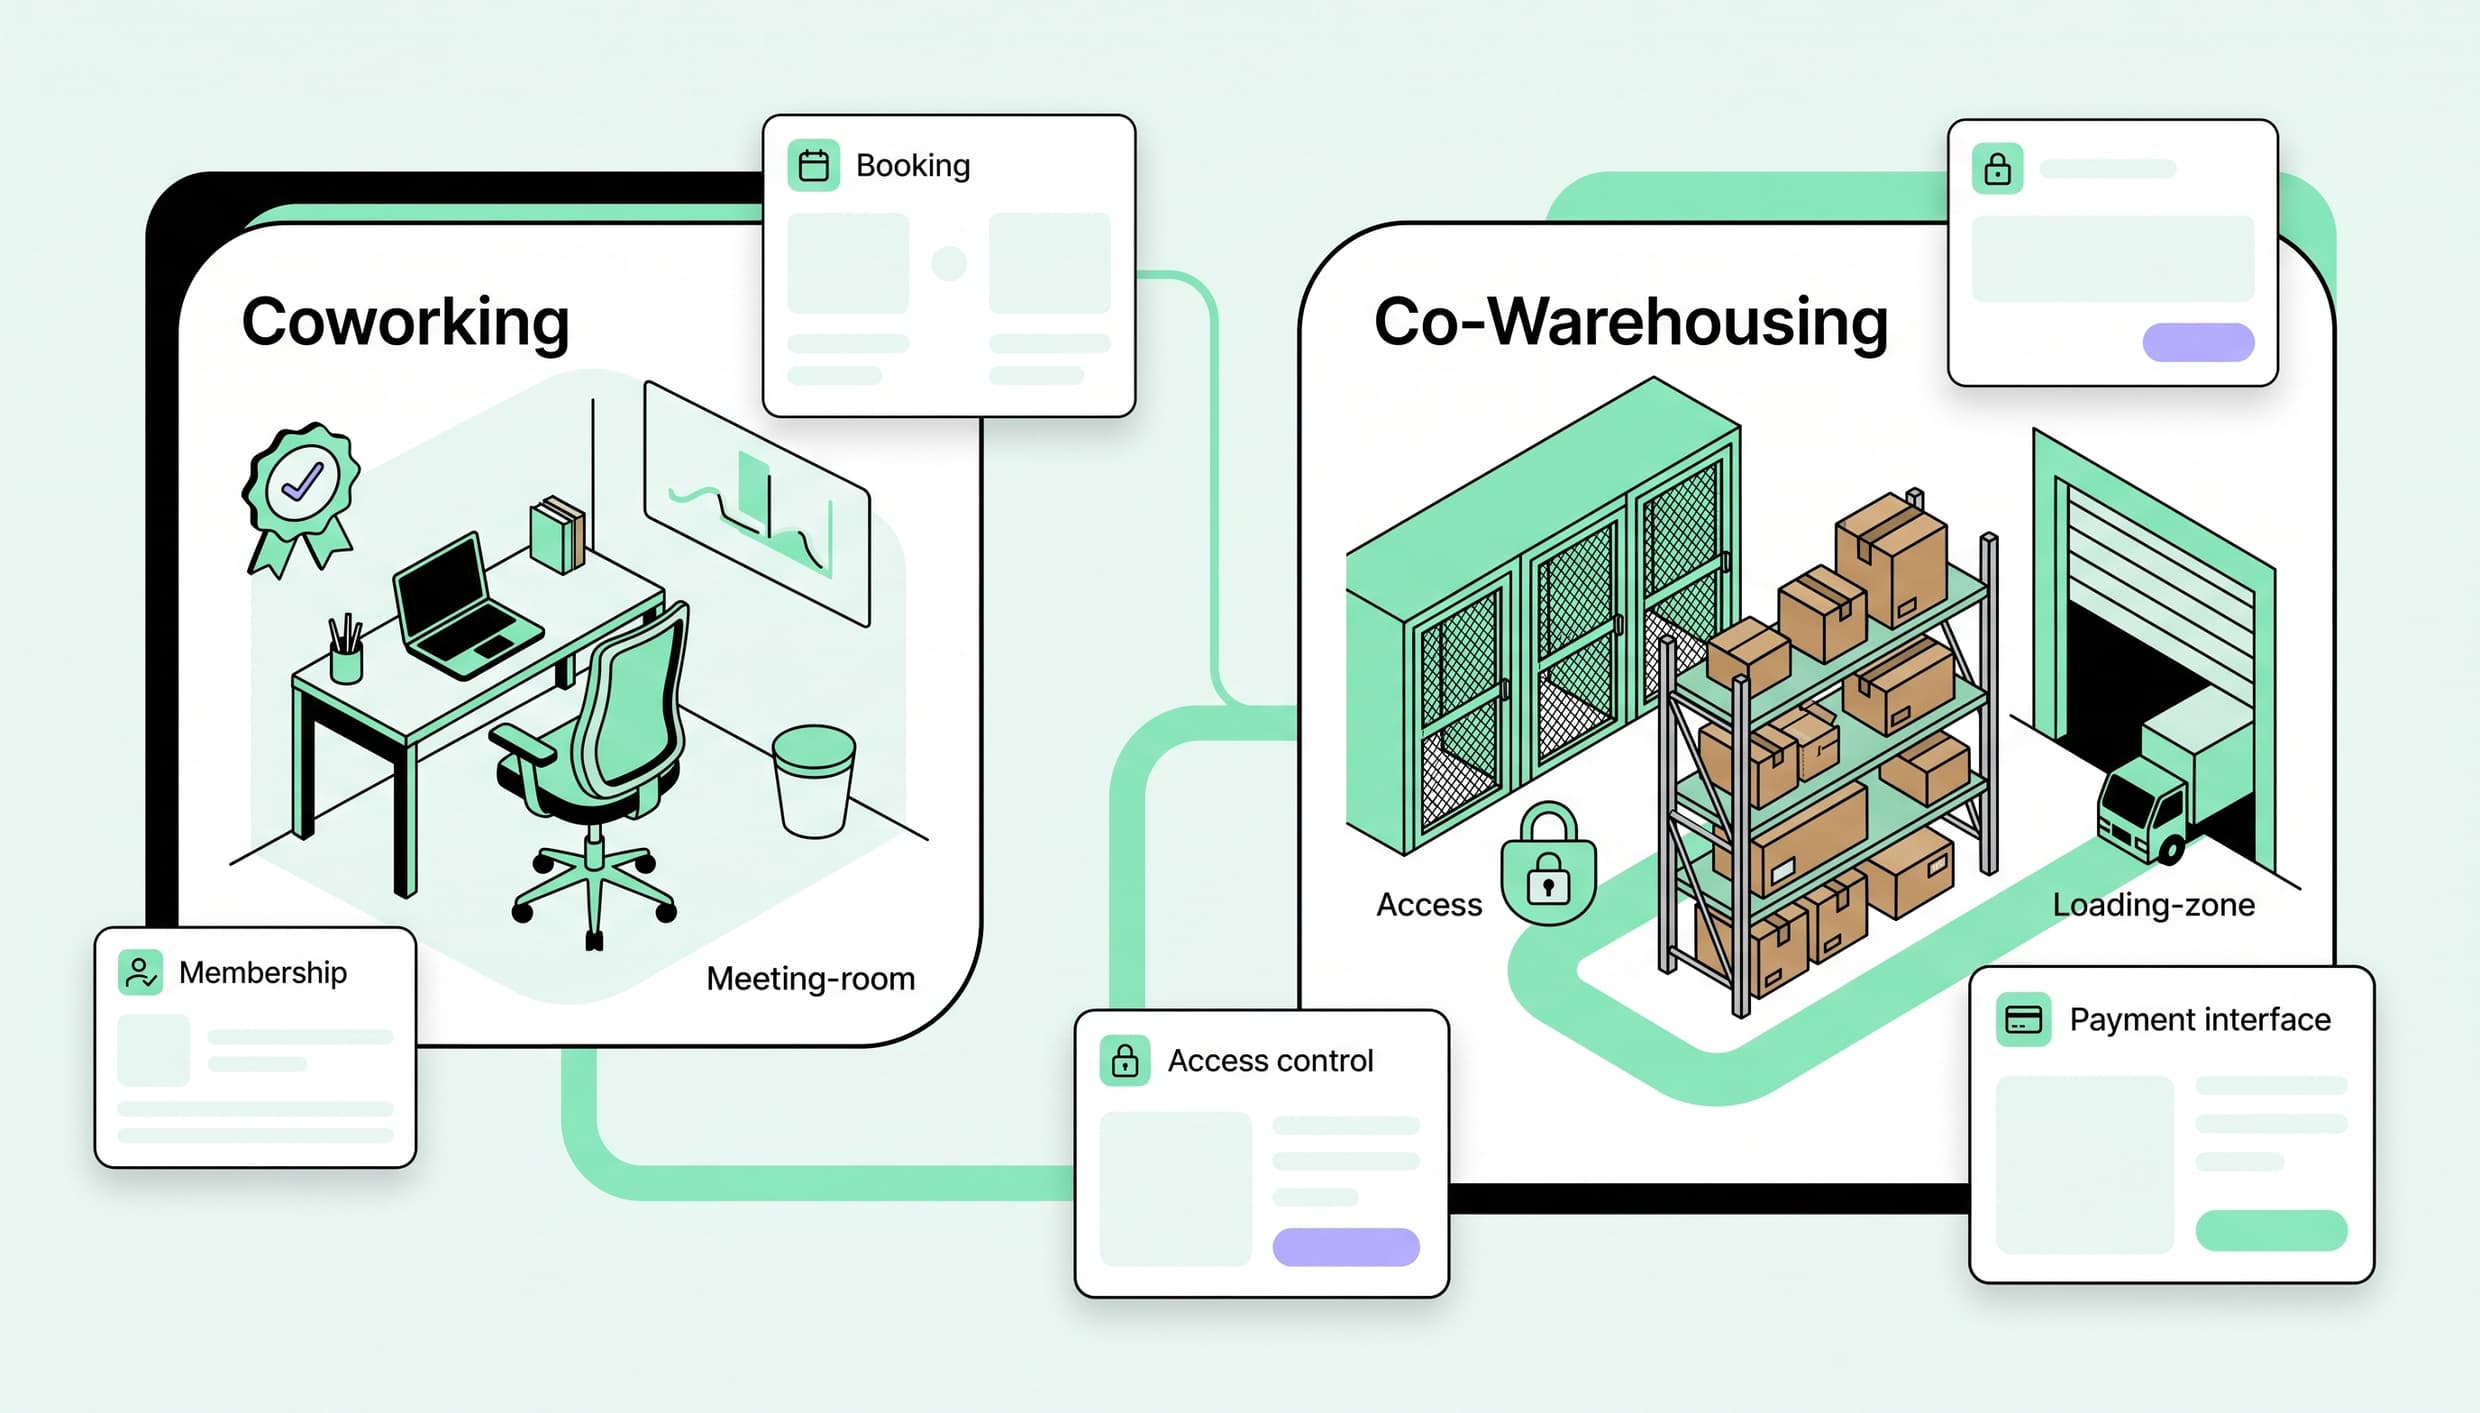
Co-warehousing gives small businesses a place to work, store inventory, and handle deliveries under one roof. For coworking operators, it can be a practical way to serve members with physical products—not just laptops—and make better use of suitable space.
This guide explains what co-warehousing is, who it works for, and how to evaluate, launch, and run it without creating operational chaos.
Quick answer: what is co-warehousing?
Co-warehousing is a flexible-space model that combines workspace with storage and light logistics services. Members may rent a desk, office, storage unit, pallet position, or small warehouse bay, then add services such as receiving, access control, meeting rooms, shipping support, or equipment use.
It is not the same as a traditional warehouse lease. The value is flexibility: smaller commitments, shared infrastructure, and operations designed for multiple businesses. It is also not a full third-party logistics operation unless the operator chooses to provide picking, packing, and fulfillment.

Who co-warehousing is for
Co-warehousing is a strong fit for operators that already serve, or want to attract:
- E-commerce brands holding inventory locally
- Makers, designers, and creative businesses that need workshop or storage space
- Product startups moving beyond a home garage or spare room
- Importers, wholesalers, and seasonal businesses with changing stock levels
- Automotive, equipment, or specialty-storage communities
- Coworking members who need a secure place for samples, stock, or deliveries
It is most viable when the building supports the model. Look for practical loading access, suitable zoning, adequate security, fire-safety compliance, and a layout that can separate quiet office use from active storage and deliveries.
Why add co-warehousing to a coworking space?
Coworking is built for knowledge work. Co-warehousing expands the offer for businesses that move physical goods. That can unlock a different member profile, create more ways to monetize underused square footage, and make a facility harder to replace.
The appeal for members is simple: fewer locations to manage. Instead of commuting between an office, a self-storage unit, and a delivery depot, a member can work near their stock and receive goods at the same address.
The appeal for operators is not simply “more rent.” A well-run model can produce revenue across memberships, offices, storage, access upgrades, receiving, loading-bay bookings, meeting rooms, parking, and selected service fees. The trade-off is that every additional service needs clear rules and a repeatable workflow.
What members gain from co-warehousing
For the right business, the benefit is operational simplicity rather than storage alone:
- Flexible capacity. Members can add or reduce workspace and storage as stock levels change, without committing to a large conventional warehouse lease.
- Less time between locations. Working, storing goods, collecting deliveries, and meeting suppliers can happen from one address.
- Shared infrastructure. Loading access, security, meeting rooms, parking, and business amenities are available without each member setting them up independently.
- A business community. Product-based businesses can work alongside other founders, suppliers, and potential collaborators instead of operating in isolation.
Coworking vs. co-warehousing: the operational difference
| Area | Traditional coworking | Co-warehousing |
|---|---|---|
| Core use | Desks, offices, and meeting rooms | Workspace plus storage and goods movement |
| Member needs | Wi-Fi, community, room bookings | Secure access, deliveries, storage visibility, loading rules |
| Building operations | Visitors and office amenities | Vehicles, loading, storage safety, access zones, insurance controls |
| Pricing | Memberships and room bookings | Memberships plus storage, service, and usage-based fees |
| Risk profile | Relatively predictable | Higher: property, inventory, access, liability, and compliance risks |
The difference matters when choosing systems and staffing. A standard coworking workflow may be enough for offices and meeting rooms. Co-warehousing adds questions such as: Who can accept a delivery? Where does it go? Who is notified? What happens when a driver arrives late? Who can enter a storage zone? What is included in the member’s fee?
Test demand before changing the space
Start with evidence, not a large renovation. Ask existing members and local businesses what they need today: storage size, access hours, vehicle access, receiving, temperature control, equipment, and monthly budget.
Then run a small pilot. It could be a limited number of lockable units, a shared storage zone, or a designated area for product-based members. Track occupancy, inquiries, turnover, delivery volume, and the staff time required per member.
Questions to answer before scaling:
- Is there enough demand from businesses that need both work and storage?
- Can vehicles load and unload without disrupting other members?
- Which goods are allowed, and which are prohibited?
- Does zoning, fire code, and insurance allow the planned use?
- Will you provide receiving only, or inventory handling and fulfillment too?
- What revenue is needed per square meter or square foot to justify the conversion?
A pilot helps define the product. It also reveals where member expectations and operational reality do not match.
Design the space around movement, not just square footage
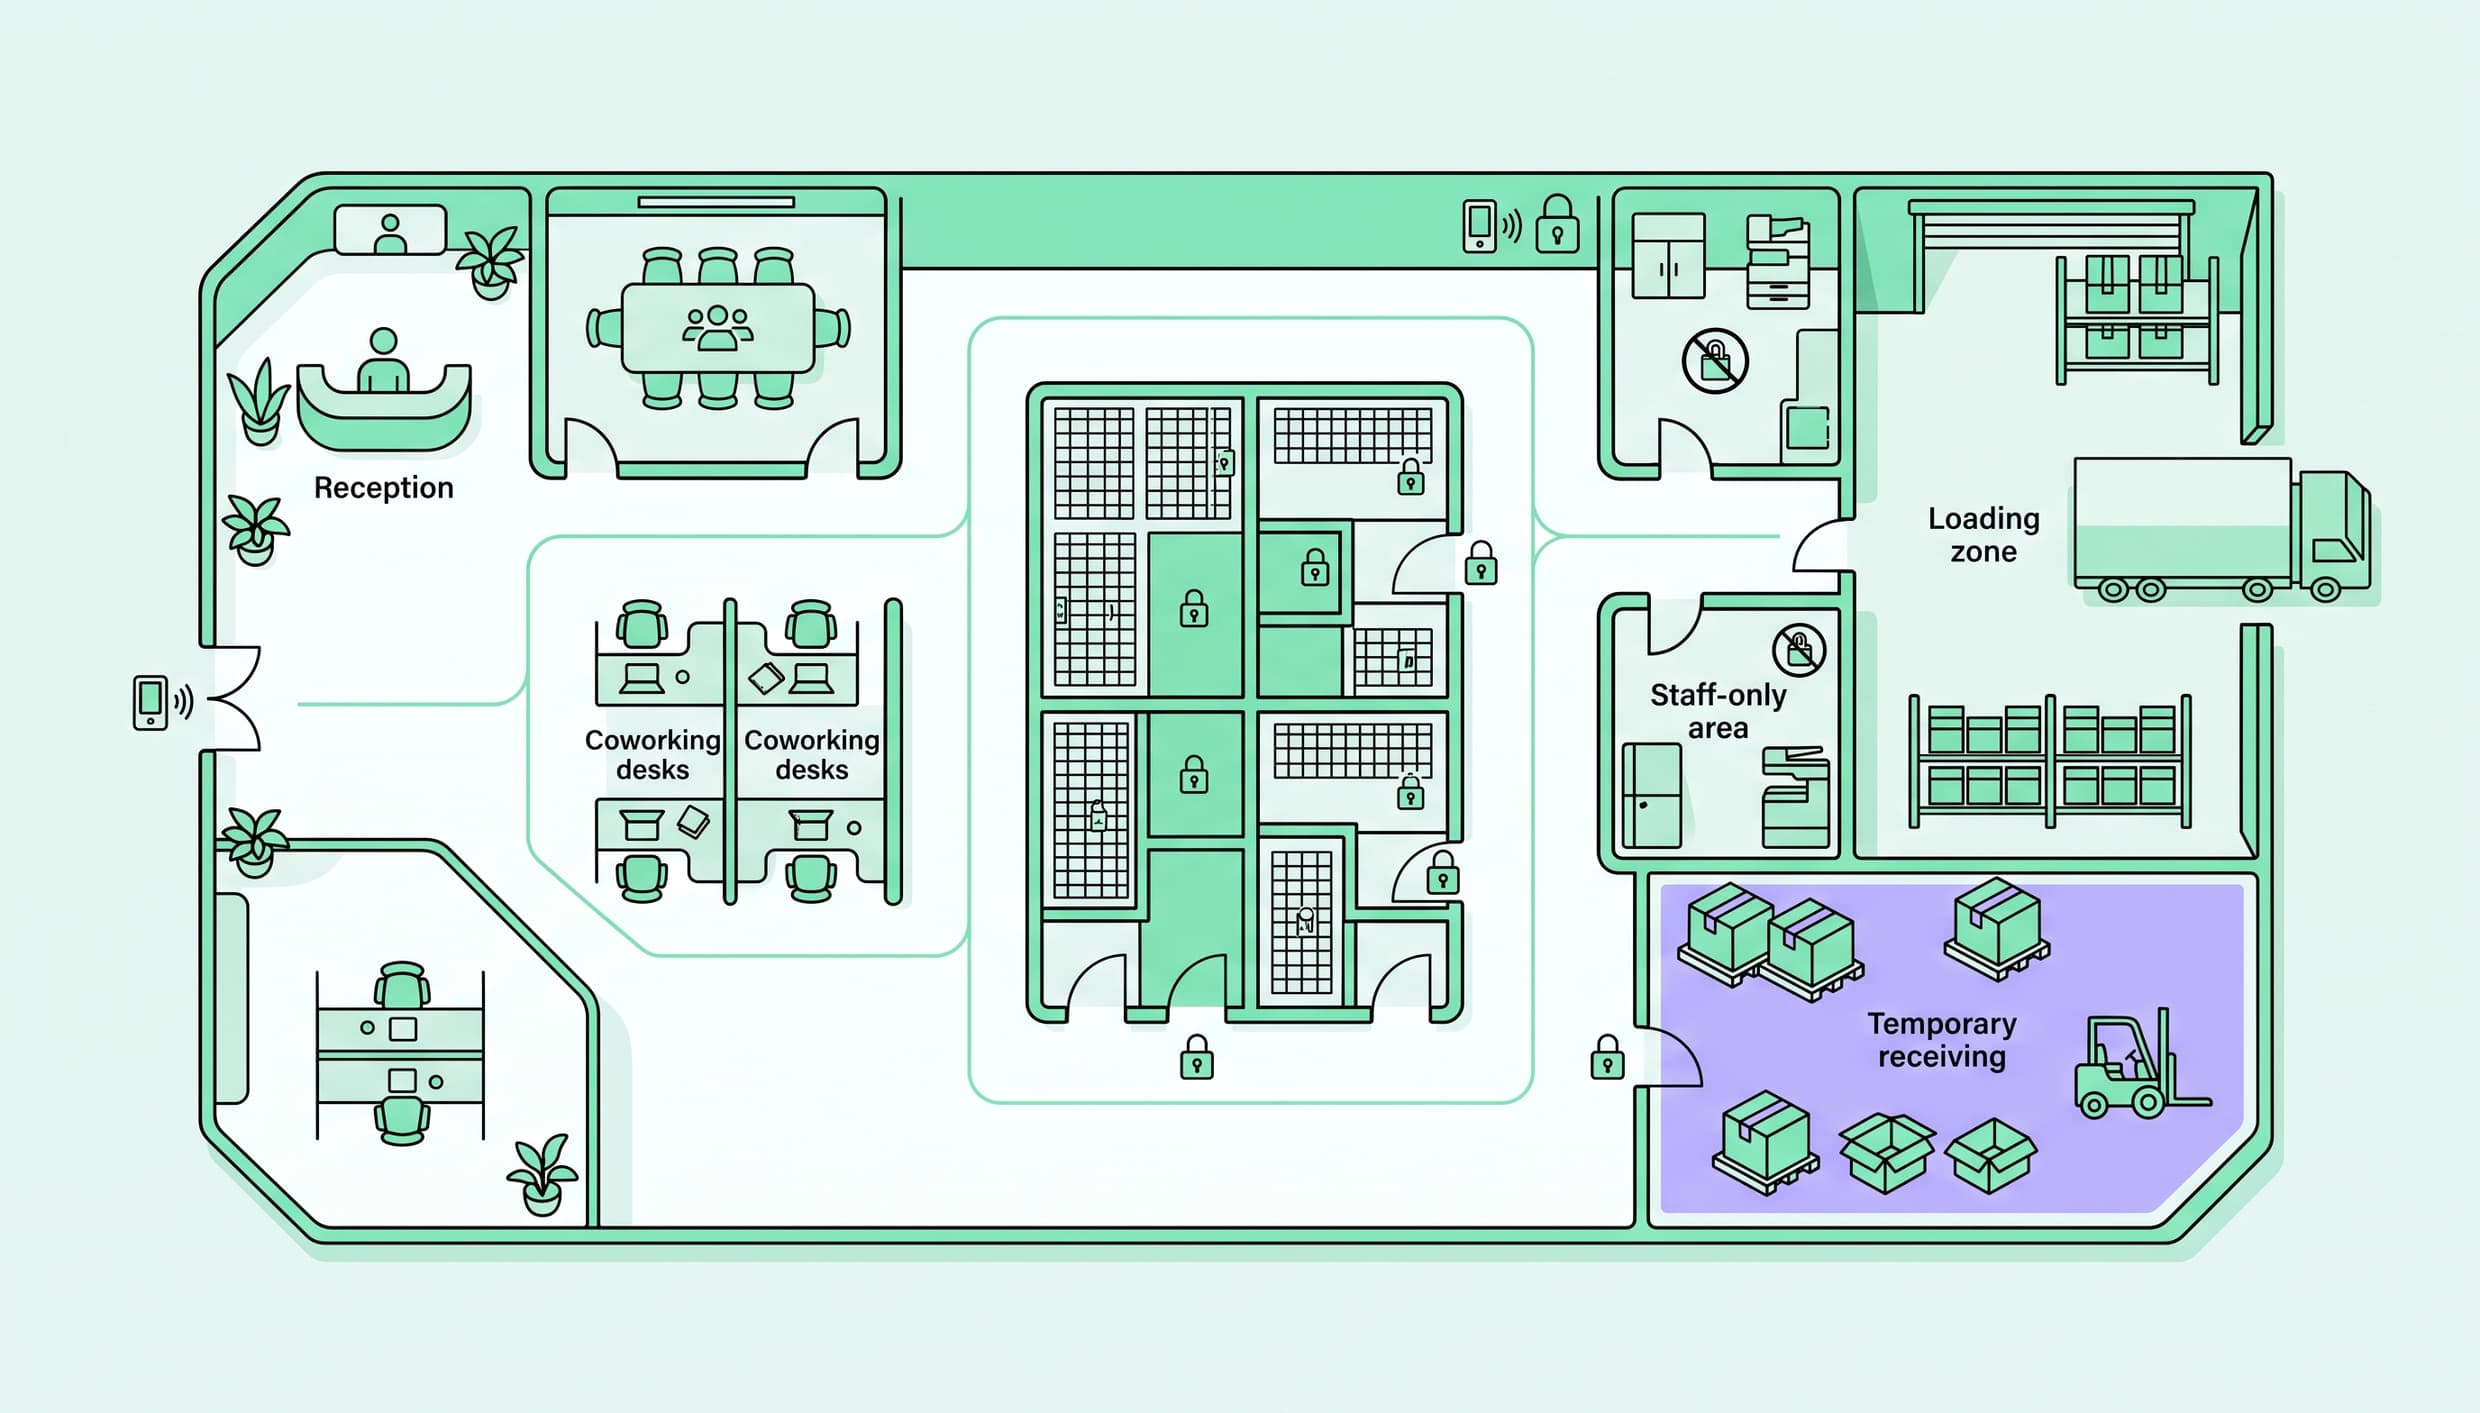
A co-warehousing layout needs clear boundaries. Members should be able to understand where to park, unload, store goods, work, and collect deliveries without asking staff every time.
Separate the facility into practical zones:
- Public and member-facing areas: reception, offices, desks, meeting rooms, and amenities
- Controlled storage areas: individual units, cages, shelves, or pallet locations
- Delivery and loading area: clearly signed, bookable where capacity is limited
- Temporary receiving area: a short-stay location for incoming goods before handover
- Staff-only areas: supplies, returns, records, and any goods awaiting issue resolution
Keep the route between loading and storage short. Avoid sending trolleys or pallets through quiet work areas. Mark circulation paths, define maximum item sizes, and plan for peak periods such as morning deliveries and seasonal inventory arrivals.
Choose the service level deliberately
There is no single co-warehousing model. The right model is the one your building and team can reliably deliver.
Space-only model. Members receive a secure storage area and access under defined rules. This is the simplest place to start.
Workspace plus storage membership. Members combine office access with a storage unit or allocated rack space. This creates a clearer hybrid proposition and a natural upgrade path from coworking.
Receiving and handover. The team accepts deliveries, records arrival, and notifies members. It adds value but requires cut-off times, condition checks, exception handling, and staff coverage.
Managed logistics. The operator provides inventory handling, packing, or fulfillment. This can be valuable, but it is a materially different business with labor, systems, service-level, and liability implications.
Do not promise managed logistics when the team only has capacity for access and receiving. Clear scope protects both members and staff.
The workflows that make or break co-warehousing
A strong facility feels simple because its rules and systems handle routine work consistently.
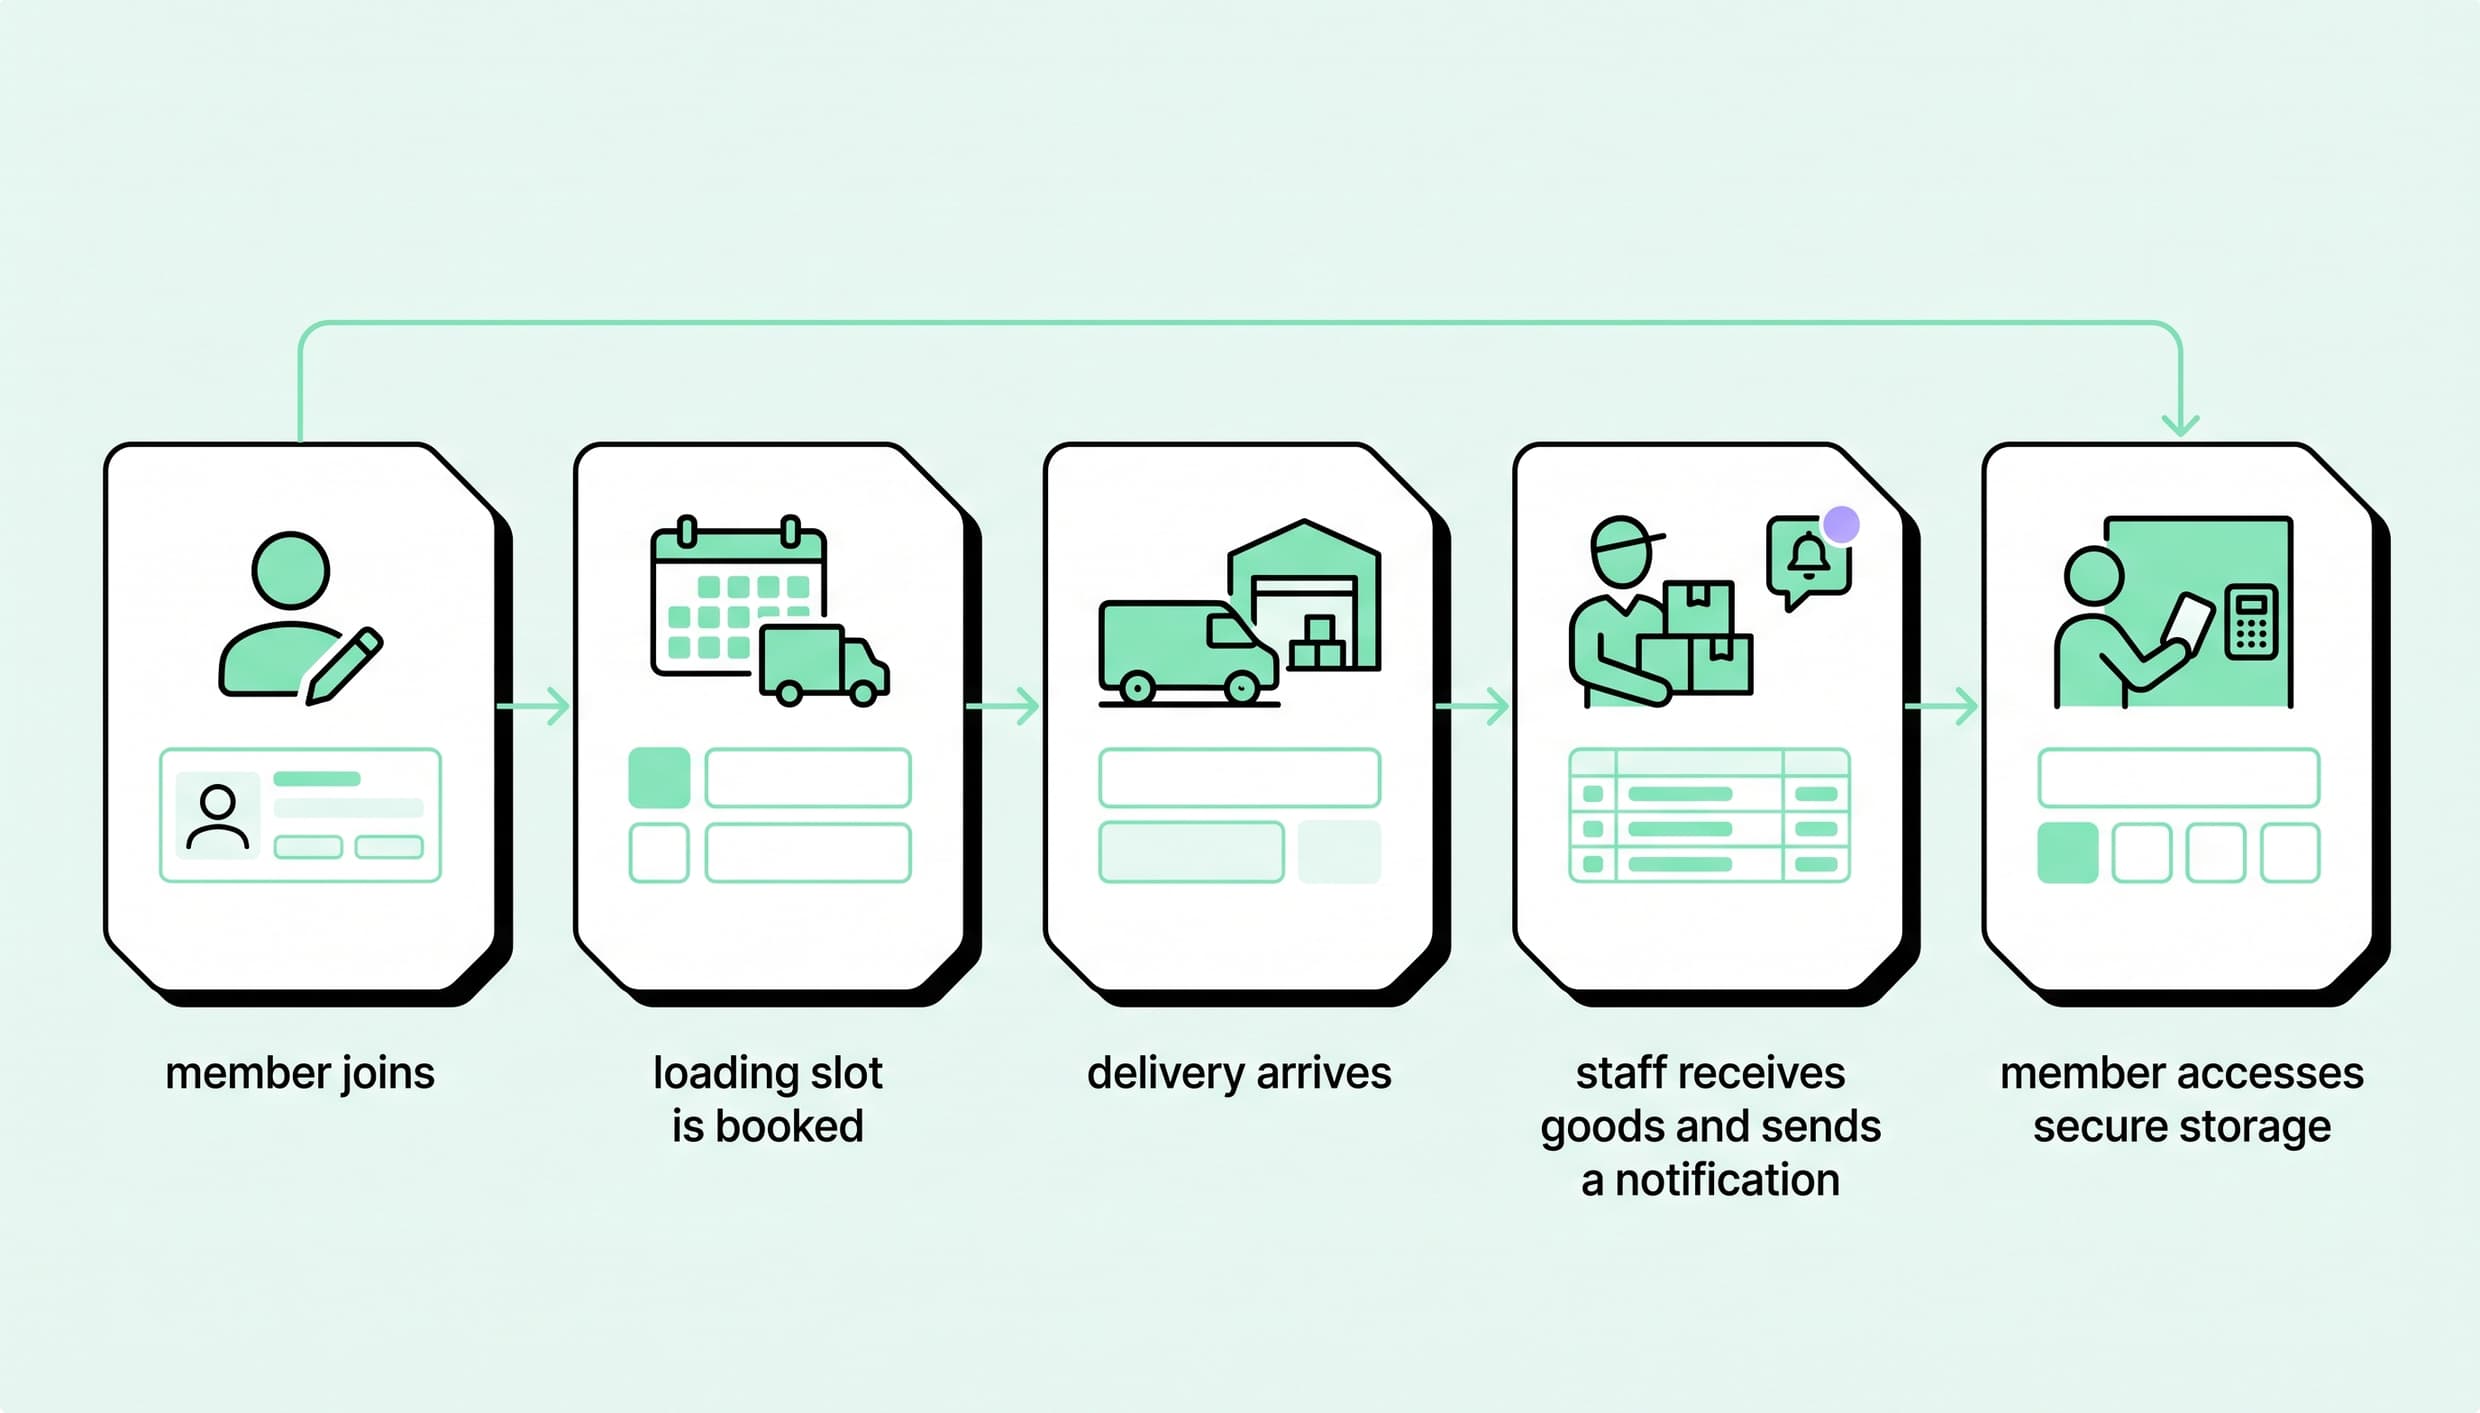
1. Member onboarding and eligibility
Collect the information needed to operate safely: business details, emergency contact, insurance evidence where required, goods category, vehicle needs, and authorized users. Explain prohibited goods, access rules, delivery policy, and responsibility for stock.
2. Access and security
Use access permissions that match the member’s plan and zone. Review access when a membership changes or ends. Pair access control with cameras, visitor procedures, incident reporting, and a documented process for lost credentials.
3. Storage allocation
Record what has been assigned: unit, shelf, bay, or pallet position; start date; included capacity; and any overage rules. A member should be able to see what they have purchased, while staff should be able to verify occupancy quickly.
4. Delivery receiving
Define accepted hours, driver instructions, labeling requirements, and the maximum time a shipment may stay in the receiving area. Log arrivals, photograph visible damage when appropriate, notify the member, and create a clear escalation path for unidentified or refused goods.
5. Loading-bay and equipment bookings
When loading capacity is limited, bookings prevent conflict. Apply the same discipline used for room booking: show availability, set booking rules, and make accountability visible. Add buffers where vehicle movements overlap with member traffic.
6. Billing and changes
Automate recurring charges for memberships and storage. Use clear membership plans and subscriptions to package space, access, and add-ons. Make one-off fees transparent: receiving, handling, overages, loading access, late collection, or service add-ons. A member should not need to dispute a charge because the rules were unclear.
Software requirements for co-warehousing
Spreadsheets can support a small pilot, but they become fragile when access, recurring payments, bookings, deliveries, and member communication grow. Use a system that gives the team a reliable source of truth for membership, space, access, and billing.
At minimum, look for:
- Membership and recurring billing management
- Booking for meeting rooms, equipment, or loading resources
- Member communication and notifications
- Access-control integrations or clear access workflows
- Flexible plans, add-ons, deposits, and invoices
- Reporting on occupancy, usage, and revenue by space type
- Operational notes or integrations for receiving and inventory processes
A flex space management platform can centralize the member experience while reducing manual administration. When evaluating any platform, map it to your actual workflows first; software should reinforce a clear operating model, not substitute for one.
Pricing co-warehousing memberships
Keep pricing easy to understand. Combine a base membership with clearly priced space and service options rather than hiding everything inside a single rate.
Common components include:
- Workspace membership or private office fee
- Storage-unit, rack, bay, or pallet-position fee
- Access-hours upgrade
- Loading-bay or equipment usage fee
- Receiving or handling fee
- Parking, mailbox, meeting-room, or shipping-service add-ons
Price for staff time as well as square footage. A small member with frequent deliveries can require more operational work than a larger member who accesses a unit once a week. Measure the actual time spent on receiving, support, access issues, and exception handling before setting service prices.
Example membership structure
The exact inclusions will depend on the building and target niche, but a simple three-tier structure can make the offer easier to understand:
- Starter: shared workspace access, a small lockable storage area, and standard access hours.
- Growth: a dedicated desk or small office, larger storage allocation, meeting-room credits, and expanded access.
- Custom: tailored workspace and storage capacity, multiple authorized users, defined receiving arrangements, and optional loading or service add-ons.
Keep the plan names and inclusions simple. Charge separately for services that consume significant staff time or scarce resources, such as frequent receiving, handling, or extended loading-bay use.
Risks to manage from day one
Co-warehousing adds valuable flexibility, but it also adds responsibility. Build controls before the first member moves in.
- Insurance and liability. Be explicit about what the facility insures, what members must insure, and how claims are handled. Get specialist advice for your market and activities.
- Permitted goods. Maintain a written list of prohibited and restricted items. Hazardous materials, perishables, high-value goods, and regulated products may require separate controls or should be excluded.
- Safety and compliance. Confirm zoning, building use, fire protection, egress, shelving, load limits, and accessibility requirements. Review them whenever the layout or service scope changes.
- Security. Separate access zones, maintain logs, use clear signage, and investigate incidents consistently. Security is both a member expectation and a commercial differentiator.
- Service creep. A few favors can become an unprofitable fulfillment operation. Document what staff will—and will not—do for member stock.
Co-warehousing examples
Co-warehousing can take different forms depending on the members a facility serves. These examples show why operators should define their niche and service level before designing the space.

Image credit: Mota Car Club, a Spacebring customer.
- Mota Car Club (Cincinnati, Ohio). Mota combines secure, climate-controlled vehicle storage with a member-club experience. It demonstrates how co-warehousing can be built around a specialist asset category, premium amenities, and a strong community proposition—not only general inventory storage.
- Cubework. Cubework offers flexible industrial space, including warehouse, office, and parking options. Its model highlights the appeal of short commitments for businesses that need to scale space around seasonal inventory, projects, or changing operations.
- Flexible warehousing networks. Businesses such as Flexe show the broader demand for adaptable warehouse capacity. For a local operator, the useful lesson is not to replicate a network model; it is to offer a clear, right-sized alternative for businesses that value proximity, flexibility, and shared infrastructure.
These examples are different businesses, but they share one principle: the best co-warehousing offer is tailored to a specific member need, with operations designed to support that niche reliably.
Frequently asked questions
1. Is co-warehousing profitable?
It can be, when demand, usable building space, and service costs align. Profitability depends on occupancy, pricing, renovation costs, staffing, insurance, and how much hands-on logistics support is included. Start with a pilot and measure both revenue and operating time before scaling.
2. Can a coworking space add co-warehousing?
Yes, provided the location is suitable for storage and goods movement. Validate local zoning, building codes, insurance, loading access, security, and member demand before committing to a major conversion.
3. What is the difference between co-warehousing and self-storage?
Self-storage primarily sells secure storage space. Co-warehousing combines flexible storage with workspace, shared infrastructure, and potentially receiving or logistics services for businesses.
4. Do co-warehousing operators need inventory management software?
Not every operator needs a full warehouse-management system. A space-only model may need reliable membership, billing, access, booking, and communication tools first. Operators handling inventory, picking, packing, or fulfillment need stronger inventory controls and documented service processes.
Build the model your members can actually use
Co-warehousing works best when it solves a daily operational problem for product-based businesses: where to work, store stock, receive deliveries, and grow without taking on a large traditional lease.
For coworking operators, the opportunity is to create a differentiated hybrid space—not to copy a conventional warehouse. Begin with a clear target member, a modest service scope, disciplined operating rules, and technology that keeps the experience easy for members and manageable for the team.
Explore how Spacebring can support memberships, bookings, payments, access, and day-to-day operations for a flexible-space business.